Text-to-Image
Interior Design
通用
Beyond Guest Restrooms: Dignity for Staff Break and Changing Rooms
Prompt
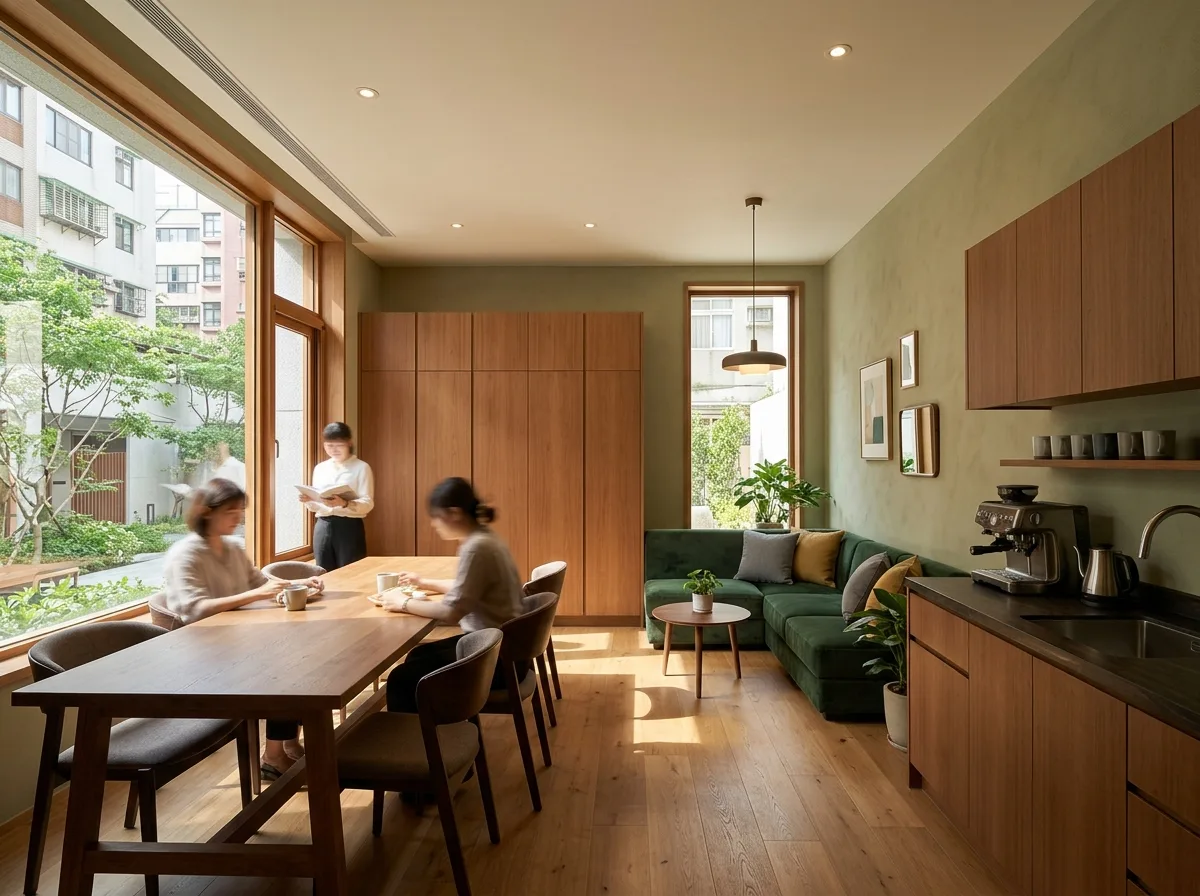
Employee lounges are often the last spaces considered in a building, resulting in high turnover rates. This one is designed in reverse: it has external windows and natural light, not tucked away in a basement corner; seating is divided into long tables for dining and soft seating for lounging; wall colors follow the same palette as public spaces, not stark white paint; lockers extend to the ceiling with no exposed handles, on par with guest changing rooms. The pantry area has complete countertops and storage, not a cluttered folding table. Lighting is soft and adjustable, not grid panel lights. The space is not large but its completeness matches the front-of-house areas—this is where a hotel's values are most evident. Photographed under natural daylight, showing the windows, both types of seating, and the completeness of the lockers simultaneously. Avoid: being located in a windowless basement corner, using grid panel lights, furniture being discarded old pieces, exposed locker handles and messy postings.
Translated from Chinese by AI.
Show the original prompt
員工休息室通常是全棟最後才想到的空間,結果是流動率高。這一間反過來做:有對外窗與自然光,不塞在地下室的角落;座位分成可以吃飯的長桌與可以躺一下的軟座;牆面顏色與公共空間同一套語彙,不是慘白的油漆;置物櫃到頂、無外露把手,與客用更衣室同級。茶水區的檯面與收納完整,不是一張堆滿東西的折疊桌。照明柔和可調,不是格柵燈盤。空間不大但完成度與前場一致——這是最能看出一間飯店價值觀的地方。日間自然光下拍攝,窗、兩種座位型態與置物櫃的完成度同時可見。避免:設在無窗的地下角落、使用格柵燈盤、家具為淘汰的舊件、置物櫃外露把手與凌亂張貼。




