Text-to-Image
Interior Design
通用
Three-Meter Wide Store: Vertical Hierarchy
Prompt
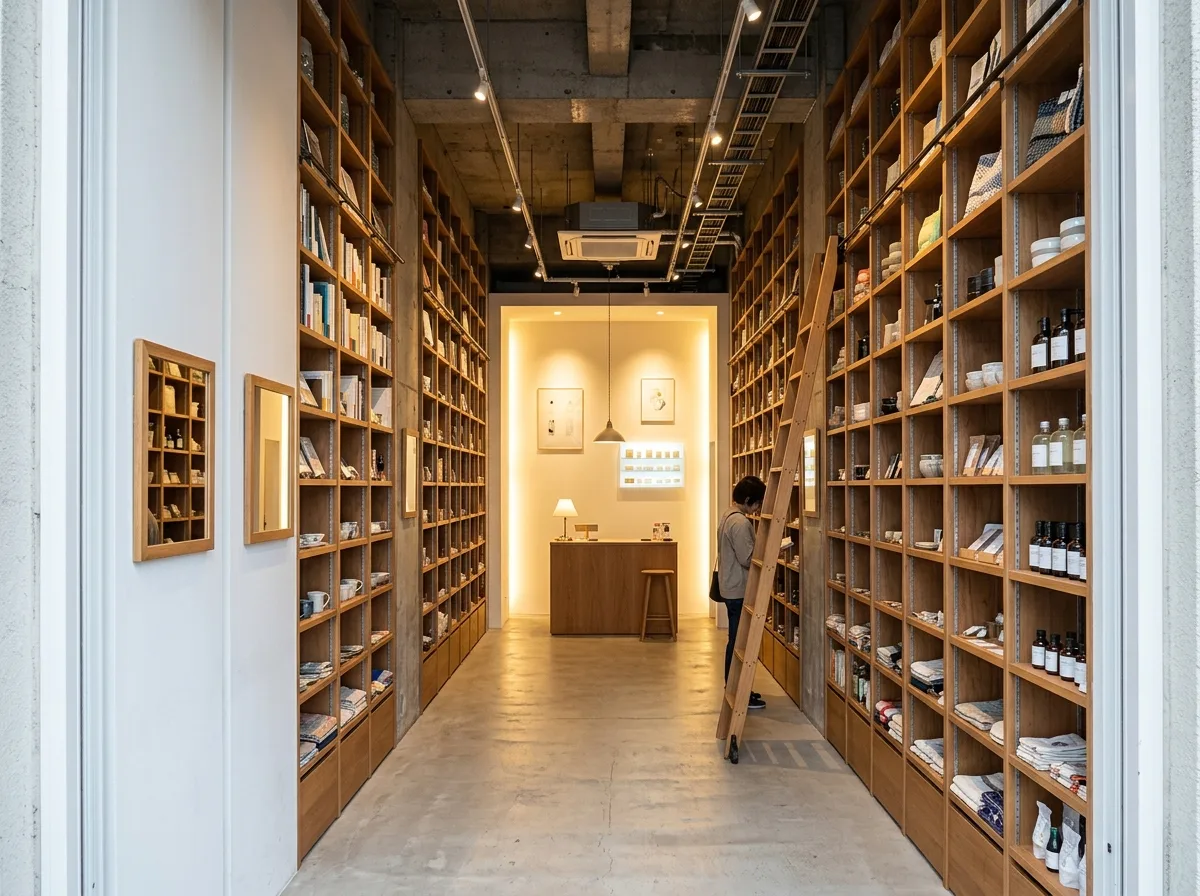
A three-meter wide store: upward-developing layers. With a width of only three meters, and neighboring store walls on both sides, there is no room for horizontal development, so the design goes vertical: shelves from floor to ceiling on both side walls, utilizing the entire height; upper levels require a ladder or long pole for retrieval, which becomes a characteristic action of the store. The ceiling is deliberately left undone, preserving the original height and exposing structures and pipes, making the space appear taller. The center is completely clear, with only a small checkout counter placed at the far end. Because it is narrow, the far end tends to be dark, so the deepest wall is specially lit, drawing the eye all the way to the back, making the space feel deeper than it actually is. Mirrors are used only partially on one side, not full-length to avoid confusion. Shot from the entrance along the depth during the day, the floor-to-ceiling shelves on both sides, the exposed ceiling height, and the brightly lit end wall at the back are simultaneously visible. Avoid: low, flat ceilings, display racks in the center, dark far ends, full-length mirrors on both side walls.
Translated from Chinese by AI.
Show the original prompt
面寬只有三米,兩側都是鄰店的牆,所以水平方向沒有發揮的餘地,設計往垂直走:兩側牆面從地面做到天花的層架,把整個高度用滿;上層用梯或長桿取物,反而成為店的一個特徵動作。天花刻意不做,保留原始高度並外露結構與管線,讓空間顯得高。中央完全淨空,只在深處放一張小小的結帳檯。因為窄,深處容易變暗,所以最深的那面牆特別打亮,把視線一路帶到底,空間感覺比實際深。鏡子只用在單側的局部,不做整面以免混亂。日間從門口沿深度方向拍攝,兩側到頂的層架、外露的天花高度與深處被打亮的端牆同時可見。避免:天花做低封平、中央擺放貨架、深處昏暗、兩側牆面滿貼鏡子。




