Text-to-Image
Architecture
通用
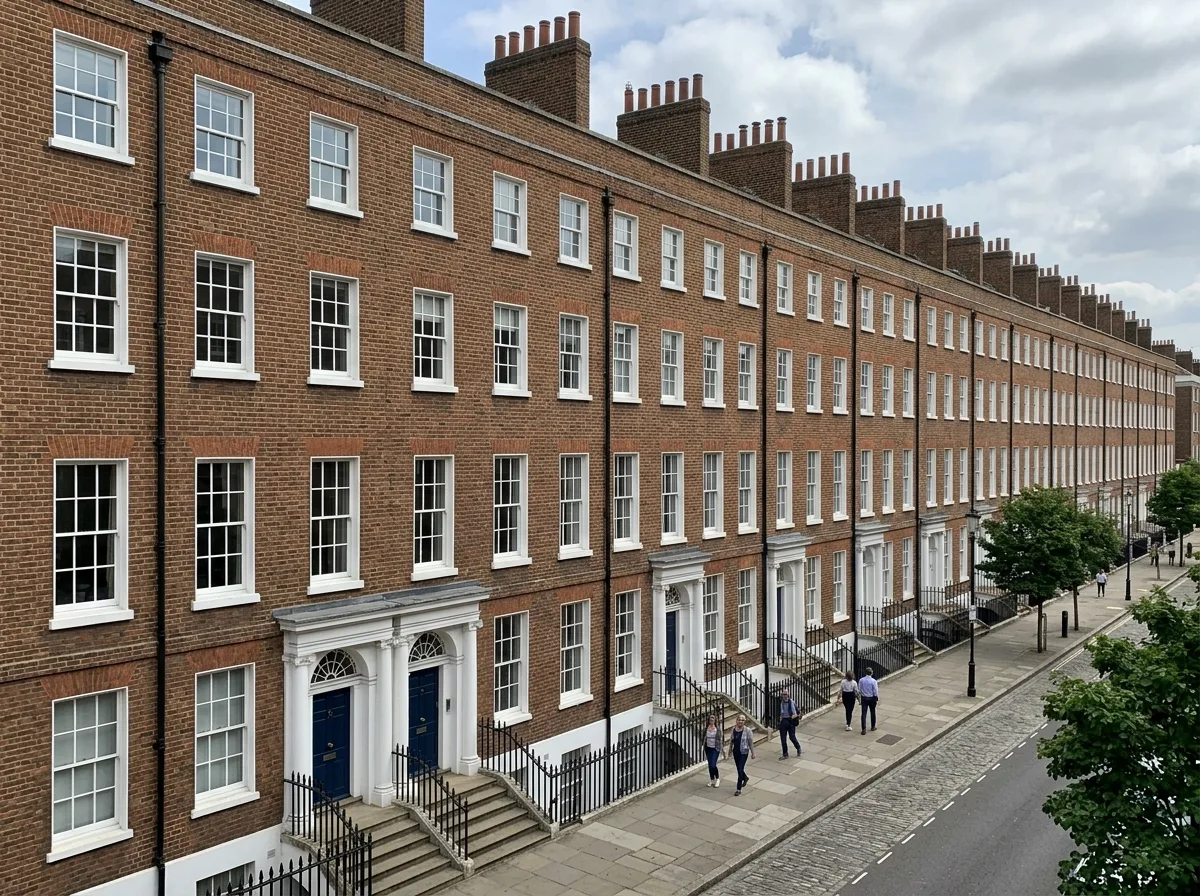
Georgian Terraces: Repetitive facades with strict proportions
Prompt
A row of four-story brick terraced houses, 200 meters long, with all facades completely identical: the same floor height, the same bay width, the same window shape. The windows are white-framed sash windows, divided into six panes, with the window height decreasing from bottom to top—second floor highest, third floor next, fourth floor lowest—forming a clear vertical hierarchy. The ground floor has semi-basement light wells with black cast iron railings. Entrances are paired, with two households sharing one porch, and the doors feature semicircular fanlights and white door surrounds. The roof is gently sloped, with a cluster of chimneys behind the parapet. Avoid: variations in individual facades, consistent window heights across all floors, adding balconies and exposed pipes, a distinctly sloped roof.
Translated from Chinese by AI.
Show the original prompt
一排長達 200 公尺的四層磚造連棟住宅,所有的立面完全一致:同樣的層高、同樣的開間、同樣的窗形。窗是白框的上下推窗,分割成六格,窗的高度由下往上遞減——二樓最高、三樓次之、四樓最矮——形成清楚的垂直層級。一樓有半地下的採光井與黑色鑄鐵欄杆。入口是成對的,兩戶共用一個門廊,門上有半圓形的扇形窗與白色的門套。屋頂平緩,女兒牆後是煙囪群。避免:各戶立面出現差異、窗的高度各層一致、加入陽台與外露管線、屋頂做成明顯的斜坡。




