Text-to-Image
Architecture
通用
Drop-off Point: The First Shade in 39 Degrees
Prompt
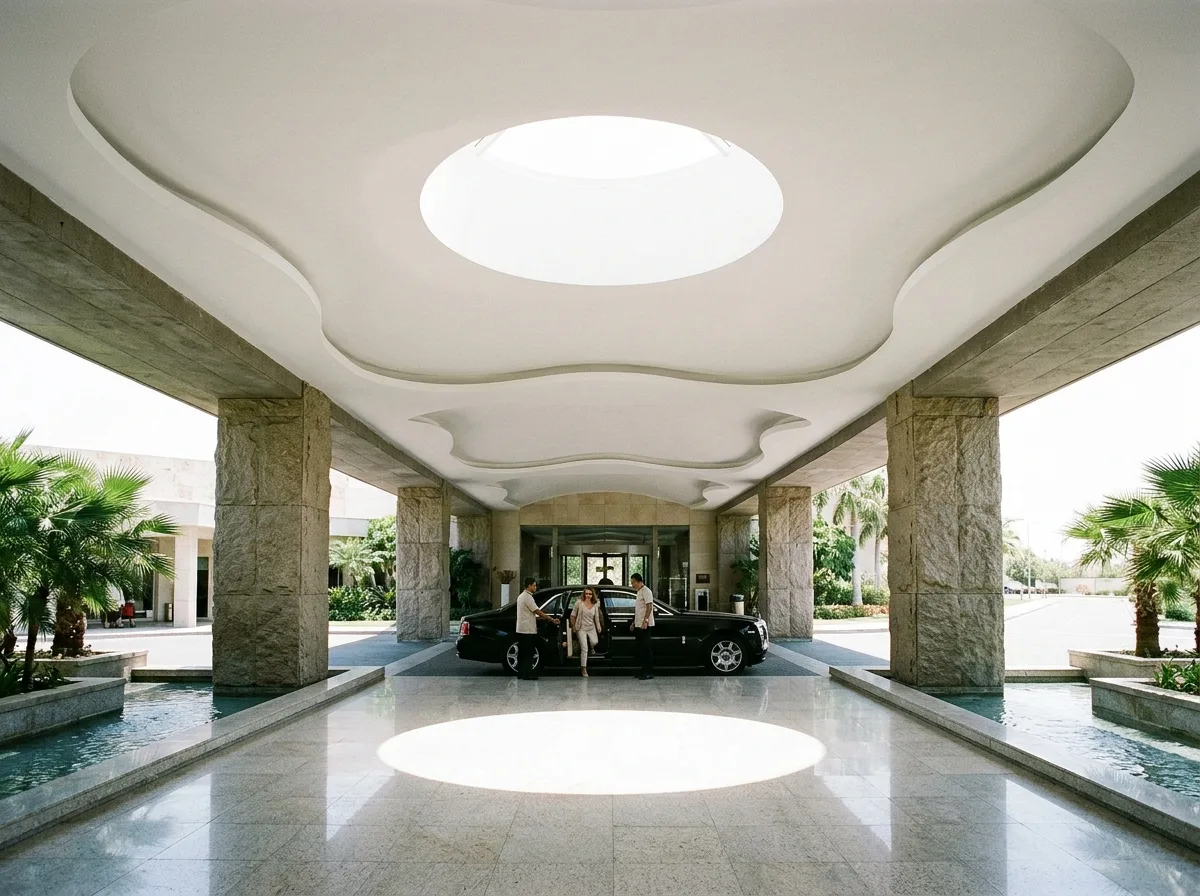
The hotel's drop-off area is located under a massive porte-cochère, 18 meters deep and 30 meters wide, supported by four stone-clad square columns. The underside is a continuous white curved surface with a central group of circular skylights, from which light falls to form a ring of light spots. The depth of the porte-cochère is designed to allow the entire vehicle to be completely in the shade, so passengers are not exposed to the sun when alighting. The flooring is light-colored granite with high reflectivity to reduce heat accumulation. On both sides are slender water troughs with palms, where evaporating water carries away heat. Photographed at noon, the contrast between light and shadow inside and outside the porte-cochère is extreme. Avoid: shallow porte-cochère exposing vehicles to sunlight, dark-colored stone flooring, adding a glass canopy, porte-cochère made of light metal framework.
Translated from Chinese by AI.
Show the original prompt
飯店的落客區設在一個深 18 公尺、寬 30 公尺的巨大雨庇之下,雨庇由四根包覆石材的方柱支撐,底面是連續的白色曲面,中央有一組圓形的天窗,光從上方落下形成一圈光斑。雨庇的深度是為了讓整台車完全進入陰影,乘客下車時不會曬到太陽。地坪是淺色的花崗石,反射率高以減少蓄熱。兩側有細長的水槽與棕櫚,水面蒸發帶走熱。正午拍攝,雨庇內外的明暗對比極大。避免:雨庇做淺讓車輛暴露在陽光下、地坪使用深色石材、加入玻璃頂棚、雨庇做成輕薄的金屬構架。




