Text-to-Image
Interior Design
通用
Cleanable: Designed with Cleaning in Mind
Prompt
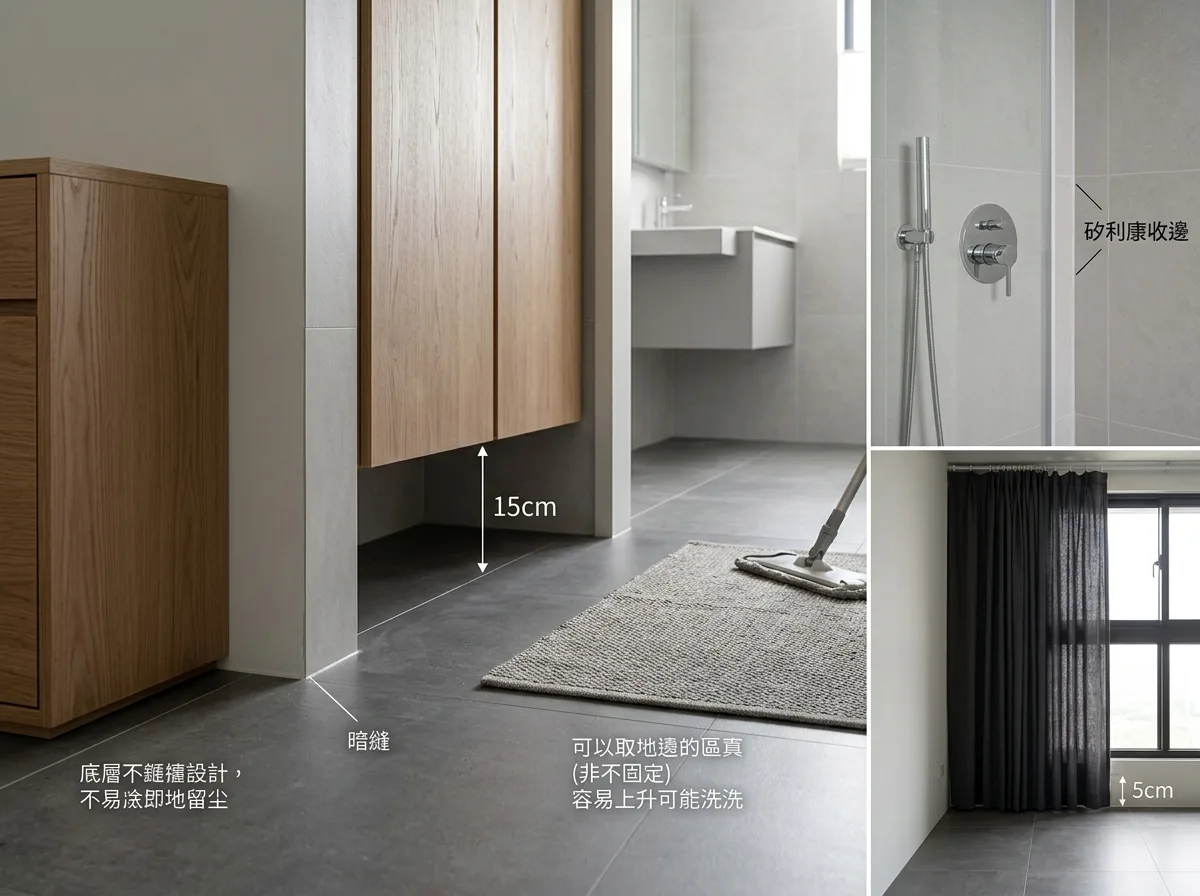
A space detail designed for cleaning. All cabinets and furniture are either suspended off the ground or seamlessly integrated to the floor, avoiding the 10-centimeter gap where dust accumulates and is hard to reach. The junction between walls and floor is a recessed shadow gap, free of dust-collecting protruding trim. Carpets are entirely removable for washing, not wall-to-wall fixed. Bathroom hardware and silicone seals are flush and seamless, without dead corners. Curtains are detachable and washable. These choices are not visible in renderings but determine whether the space can maintain its original appearance after three years. The image should show close-ups of these details.
Avoid: using furniture legs 10 centimeters off the ground, adding dust-collecting protruding trim, using wall-to-wall fixed carpets, allowing silicone seals to have uneven or dead corners.
Translated from Chinese by AI.
Show the original prompt
一個為清潔而設計的空間細部。所有的櫃體與家具不是懸空離地就是做到貼地無縫,沒有那種離地十公分的高度讓灰塵堆在下面又掃不到;牆面與地板的交界是內凹的暗縫,沒有會積灰的線腳凸起;地毯是可整片取下清洗的而不是滿鋪固定;浴室的五金與矽利康收邊平整無死角;窗簾是可拆洗的。這些選擇在效果圖上看不出來,但決定了三年後這個空間還能不能維持當初的樣子。畫面呈現這些細部的近景。避免:使用離地十公分的家具腳、加入會積灰的凸出線腳、使用滿鋪固定的地毯、讓矽利康收邊出現凹凸死角。




