Text-to-Image
Landscape
通用
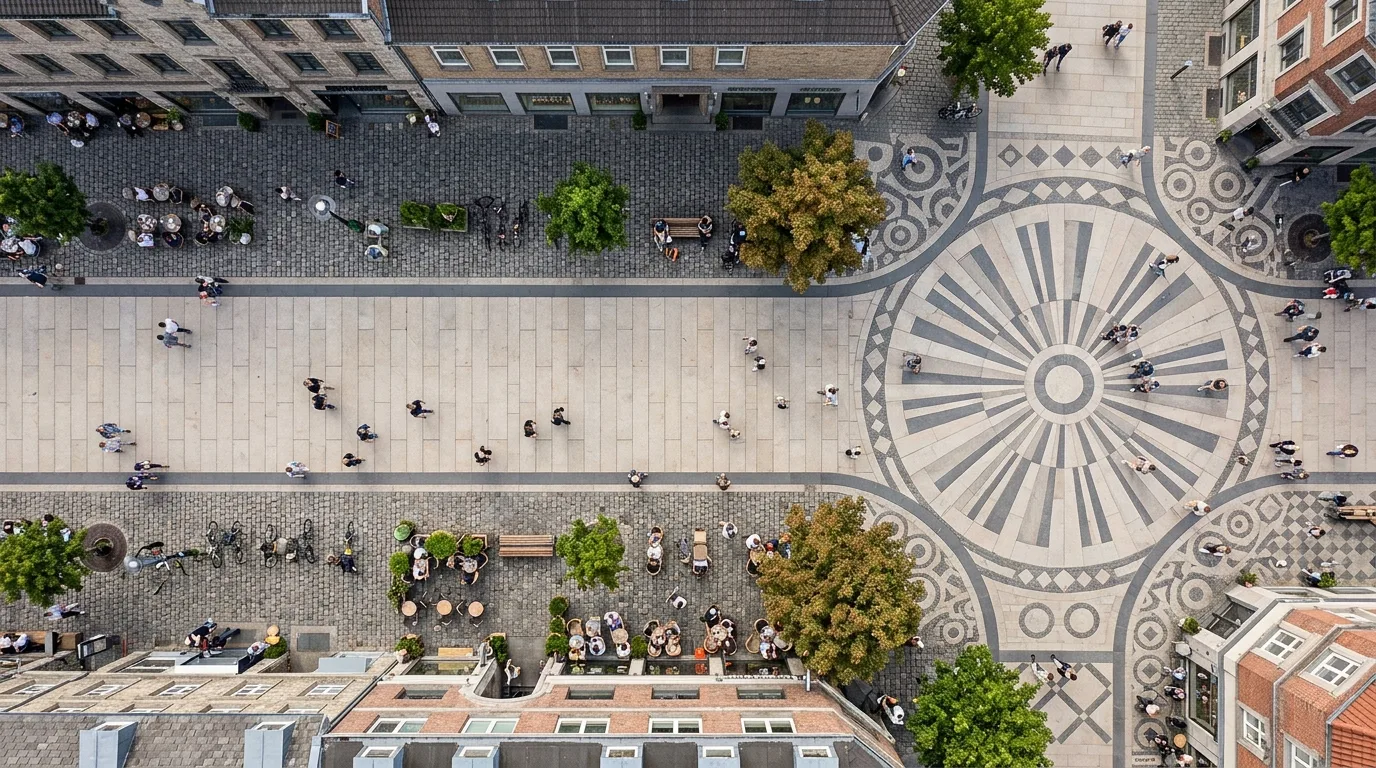
Paving Zones: Patterns Indicate Circulation
Prompt
An overhead view of the pavement layout of a pedestrian street. The entire street is flush, but the ground is divided into three zones by pavement patterns: the facility and outdoor seating zone near the buildings on both sides uses smaller, darker stone materials with a coarser texture; the central circulation zone uses larger, lighter, smoother slabs, laid in a direction extending along the street's long axis, visually guiding people forward; the two zones are separated by a dark, narrow, elongated stone strip. The third type is a node—at street corners and plazas, the pavement changes to a radial pattern or different patterns, indicating that this is a place to linger. These changes have no height difference, relying purely on visual cues. Avoid: using height differences and curbs for demarcation, making the pavement of the three zones look identical, making the patterns overly complex and distracting, having the laying direction of the circulation zone cut across the flow of movement horizontally.
Translated from Chinese by AI.
Show the original prompt
一條徒步街道的鋪面配置俯視。整條街是齊平的但地面被鋪面的圖案分成三個帶:靠近兩側建築的是設施與外擺帶,鋪面使用較小尺寸、深色的石材,質感較粗;中央是通行帶,使用較大尺寸、淺色、表面較平滑的板材,鋪設方向沿街道長軸延伸,視覺上引導人往前走;兩者之間以一道深色的窄長條石分界。第三種是節點——街角與廣場處鋪面改為放射狀或不同的圖案,提示這裡可以停留。這些變化沒有高差,純粹靠視覺。避免:使用高差與路緣區分、讓三個帶的鋪面看起來相同、把圖案做得過於複雜搶戲、讓通行帶的鋪設方向橫向切斷動線。