Text-to-Image
Architecture
通用
Thick Walls and Thin Eaves: Contrast of Solid and Light Elements
Prompt
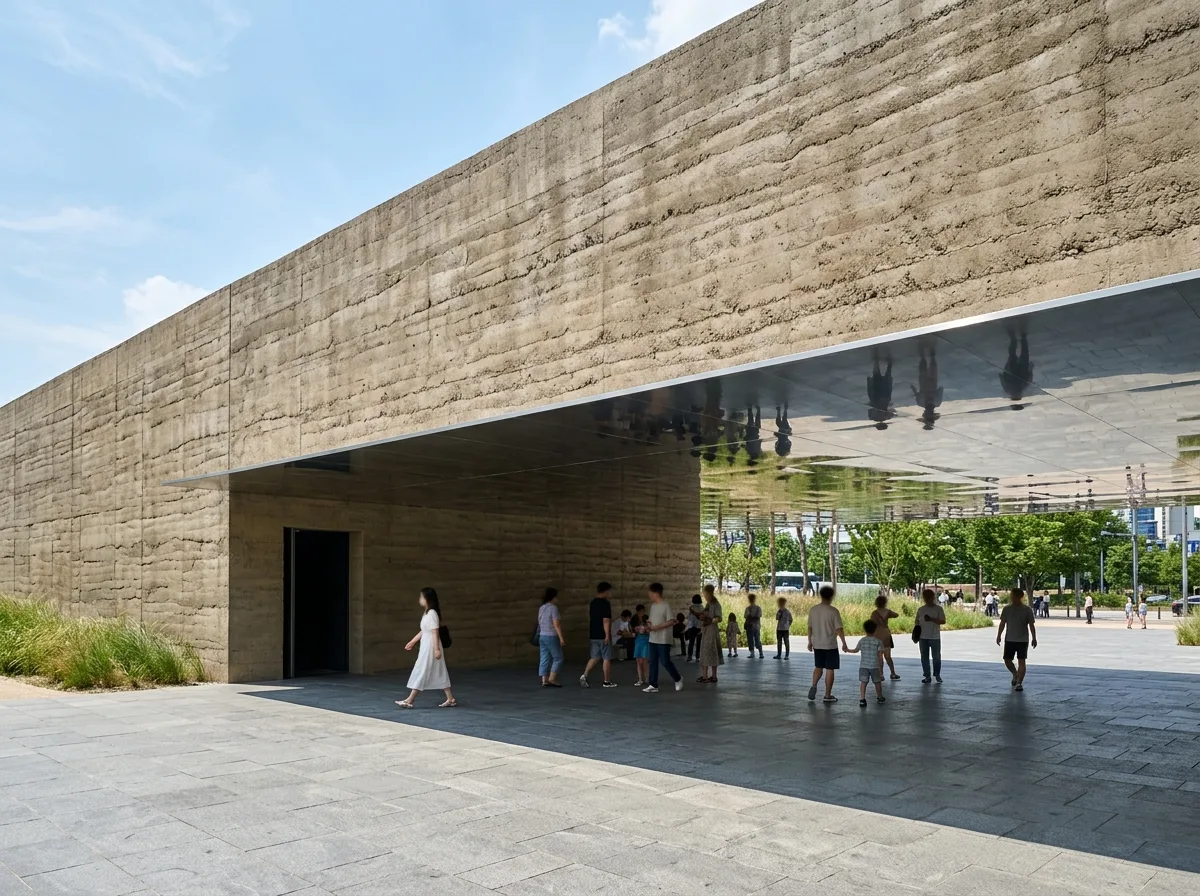
A cultural building whose main body is a heavy, solid wall, visibly close to 1 meter thick, made of rammed earth-colored concrete with horizontal stratification. From this wall projects an extremely thin metal eaves, only 120mm thick, cantilevered 5 meters, with a polished stainless steel underside that vaguely reflects the ground and people's shadows below. The thick wall has only one entrance opening, no windows. Under the eaves is a completely open semi-outdoor space, with the floor continuous with the exterior. On a summer afternoon, the eaves cut the sunlight into a clear boundary line.
Avoid: making the eaves thick or adding beams, opening regular windows in the thick wall, adding columns to support the eaves, using wood as a material.
Translated from Chinese by AI.
Show the original prompt
一棟文化建築,主體是一道厚重的實牆,厚度看得出來接近 1 公尺,材料是帶橫向分層的夯土色混凝土。從這道牆挑出一片極薄的金屬簷,厚度只有 120mm,出挑 5 公尺,底面是拋光的不鏽鋼,把底下的地面與人影模糊地映出來。厚牆上只有一個入口開口,沒有窗。簷下是完全開放的半戶外空間,地坪與室外連續。夏日午後,簷把陽光切成一條明確的界線。避免:簷做厚或加梁、厚牆開規則的窗、加入柱列支撐簷、材料使用木頭。




