Text-to-Image
Architecture
Nano Banana
Contemporary New Temples: Modern Materials for Traditional Lexicon
Prompt
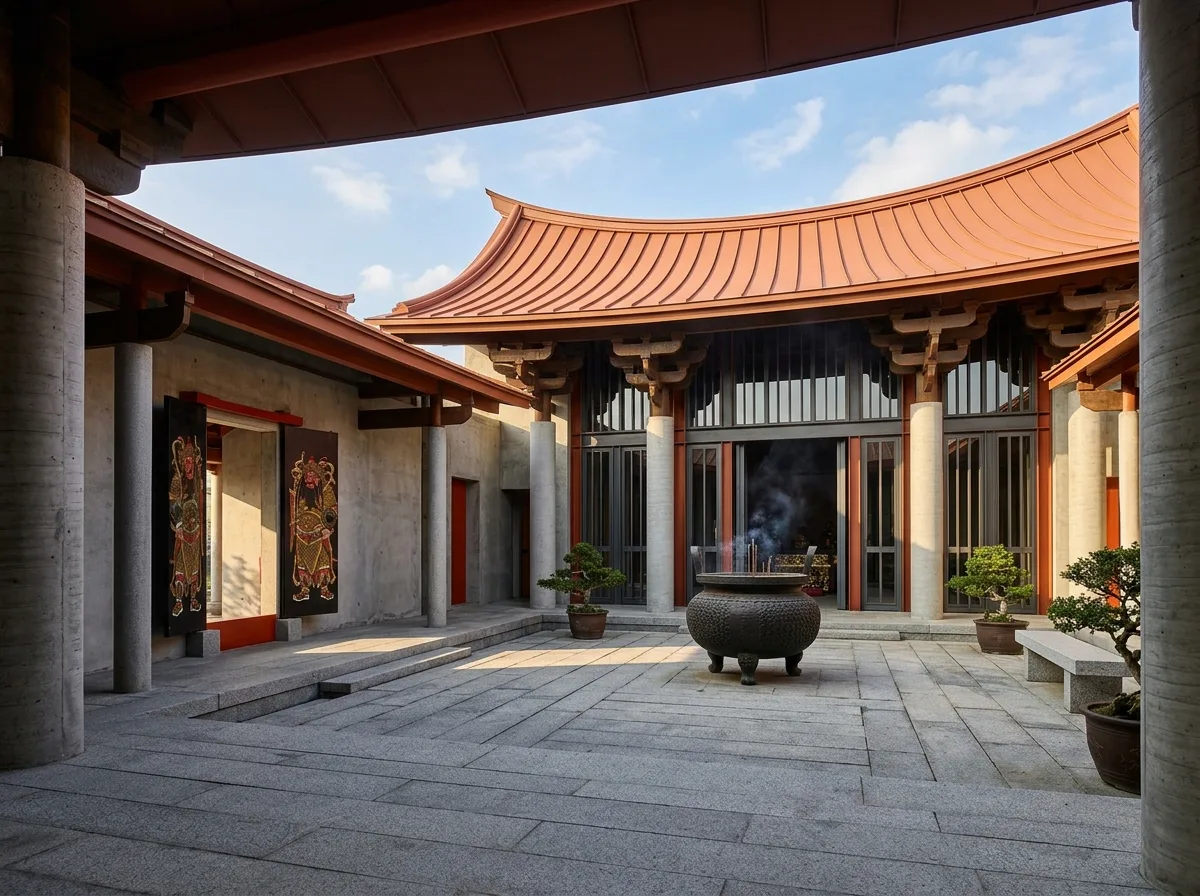
Design a newly built Taiwanese temple that keeps the traditional spatial logic but is honest about being contemporary. Retain the sequence — forecourt, entrance hall, courtyard, main hall — and the upward-curving roof profile, but build the roof as a folded steel plate structure with standing-seam metal in a warm terracotta tone rather than clay tiles, its curve achieved by geometry rather than applied ornament. Replace carved stone dragon columns with cylindrical columns in board-formed concrete, and express the bracket logic as a stack of precise steel plate cantilevers, unpainted and left as bare weathering steel. Keep one traditional element intact and unmodernised — a set of hand-carved timber doors with painted guardian figures — so the contrast is deliberate. Detail the courtyard in large granite slabs with a bronze incense burner. Keep the palette to terracotta metal, grey concrete, weathering steel and one vermilion accent. Light with clear afternoon sun. Photorealistic, restrained, contemporary and respectful, eye-level view into the courtyard.





