Text-to-Image
Architecture
通用
Urban Design Review Drawings
Prompt
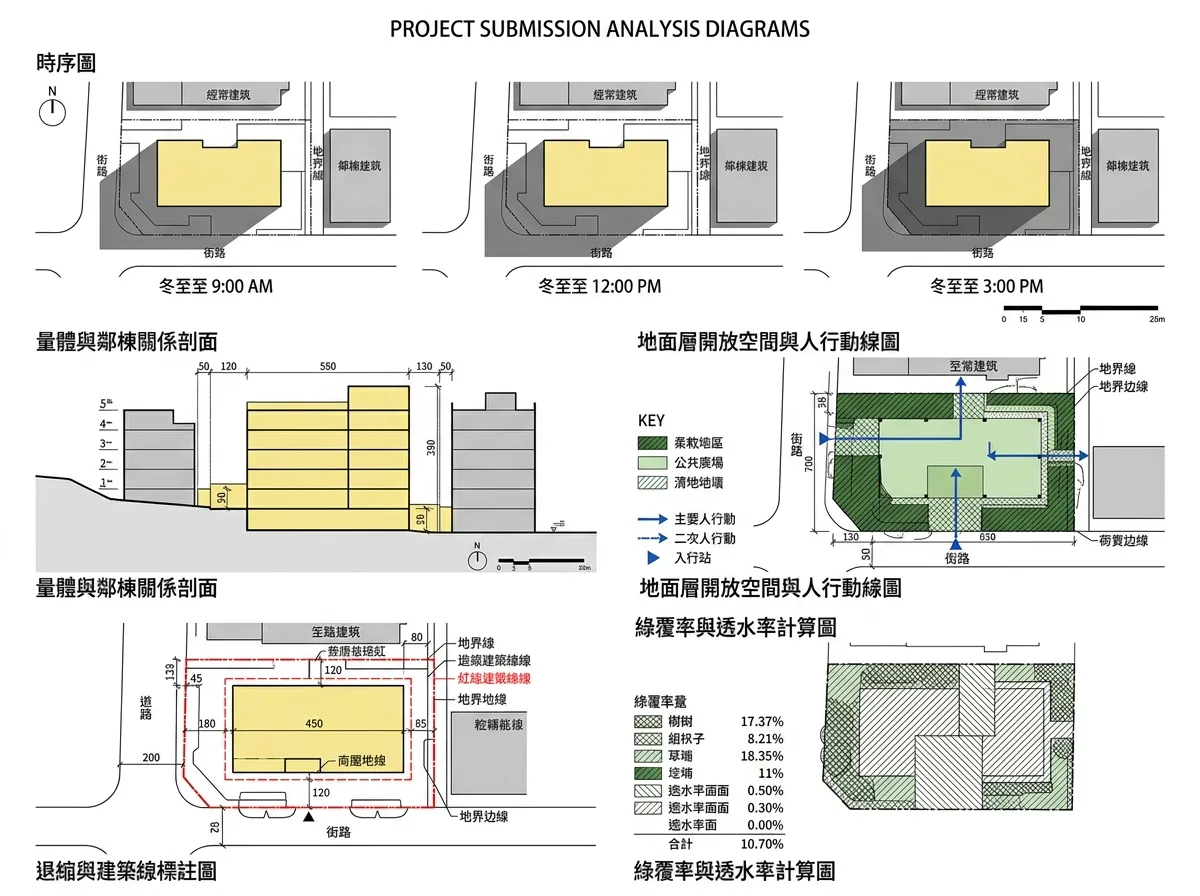
A set of analytical drawings for urban design review submission. The content includes sections showing the relationship between the building mass and adjacent structures, a time-series diagram of sun-shadow analysis, a ground-level open space and pedestrian circulation plan, annotations for setbacks and building lines, and calculation diagrams for green coverage ratio and permeability ratio. The drawings should be plain line art with simple color blocks, clear annotations, complete with scale bars and north arrows, without rendering effects or situational figures. The focus is on explanation, not artistic expression. Avoid: using realistic rendered perspective views, adding situational figures and atmosphere, omitting annotations and scale bars, or making the drawings look like sales presentations.
Translated from Chinese by AI.
Show the original prompt
一組送審用的分析圖面。內容包括量體與鄰棟的關係剖面、日照陰影分析的時序圖、地面層開放空間與人行動線圖、退縮與建築線的標註、綠覆率與透水率的計算圖。圖面是平實的線稿加簡單色塊,標註清楚、比例尺與指北針齊全,沒有渲染效果與情境人物。重點是說明不是表現。避免:使用寫實渲染的透視圖、加入情境人物與氛圍、省略標註與比例尺、把圖面做成銷售簡報的樣子。




