Text-to-Image
Interior Design
通用
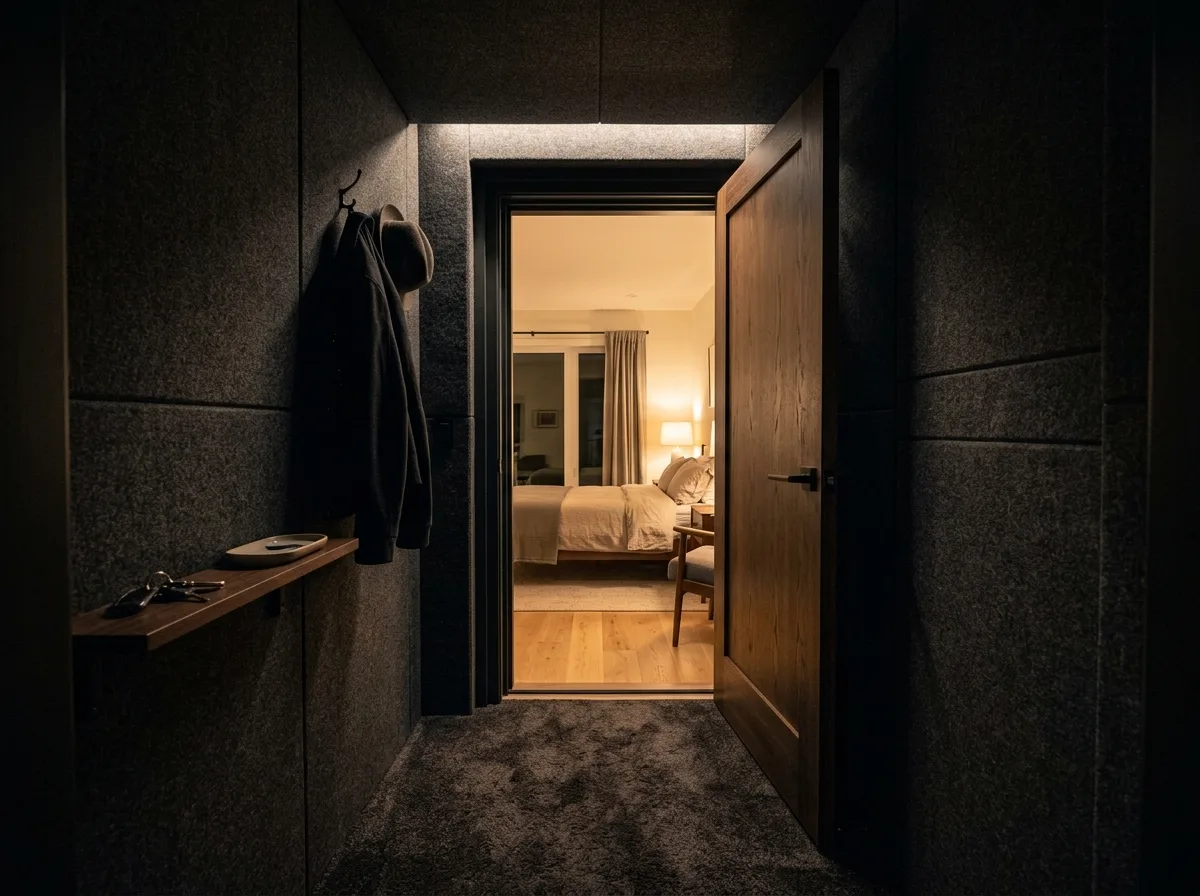
Acoustic airlock at the entrance: Buffer between two doors
Prompt
The guest room entrance is designed as a small foyer, approximately 1.5x2 meters, with two doors: the outer door is a soundproof door, and the inner door is a lighter wooden door, creating a buffer between them. The three walls and ceiling of the foyer are covered with sound-absorbing material, and the floor is laid with sound-absorbing carpet, thus preventing sounds from the corridor or garage from entering, and sounds from the room from escaping. The foyer's illumination is deliberately kept low, serving as a transition from the outside into the room. There is a narrow shelf and hooks along the wall. The image is taken from the foyer looking into the room, with the dark foyer in the foreground and the lit room in the background. Avoid: only one door, using hard materials for the foyer surfaces, foyer illumination being the same as the room, the two doors being directly aligned.
Translated from Chinese by AI.
Show the original prompt
客房入口做成一個約 1.5x2 公尺的小玄關,前後各一道門:外門是隔音門,內門是較輕的木門,兩道之間形成緩衝。玄關的三面牆與天花包覆吸音材,地坪鋪吸音地毯,因此走廊或車庫的聲音進不來,房內的聲音也出不去。玄關的照度刻意做低,是從外部進入房間的過渡。牆邊有一道窄檯與掛勾。畫面從玄關往房內拍,前景是暗的玄關,後方是亮起的房間。避免:只設一道門、玄關表面使用硬質材料、玄關照度與房內相同、兩道門正對成一直線。




