Text-to-Image
Architecture
通用
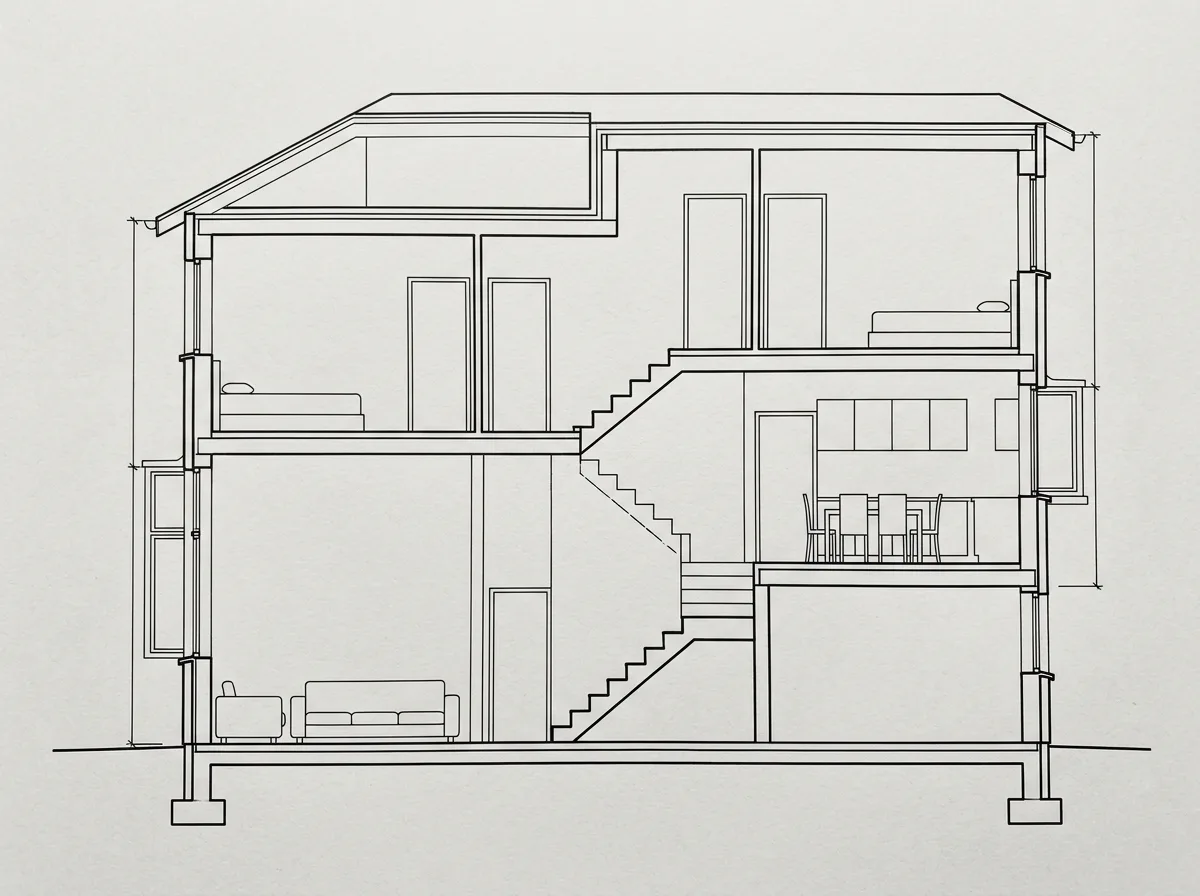
Split-Level Upper and Lower: A Section with a Half-Floor Difference
Prompt
Present a split-level residential layout in section: the building is divided into two parts along its long axis, with the floor slab of the right half 1500mm higher than the left half, exactly half a story, connected by a five-step short staircase. Thus, although the interior has a total height of only two stories, it creates four different floor slab heights, and the ceiling height of each space varies accordingly—the public area is vaulted to 4.5 meters, while bedrooms are only 2.6 meters. On the elevation, this displacement appears as a half-story offset in the window heights in the middle of the building. The section drawing clearly indicates the elevation of each floor and the position of the short staircase. Avoid: drawing it as a typical two-story plan, making the floor height difference a full story, the displacement not visible on the elevation, adding rendering effects.
Translated from Chinese by AI.
Show the original prompt
以剖面的方式呈現一棟住宅的錯層配置:建築沿長軸分成兩個部分,右半的樓板比左半高出 1500mm,恰好是半層,兩者以一段五階的短梯連接。因此室內雖然只有兩層樓的總高,卻產生四個不同的樓板高度,每個空間的天花高度也隨之不同——公共區挑到 4.5 公尺,臥室只有 2.6 公尺。立面上,這個錯位表現為窗的高度在建築中段錯開一個半層。剖面圖清楚標示各層高程與短梯位置。避免:畫成一般的兩層平面、樓板高差做成整層、立面上看不出錯位、加入渲染效果。




