Text-to-Image
Architecture
Nano Banana
Raw Concrete Volumes and Deep Recessed Openings: The Plain Facade of Contemporary Townhouses
Prompt
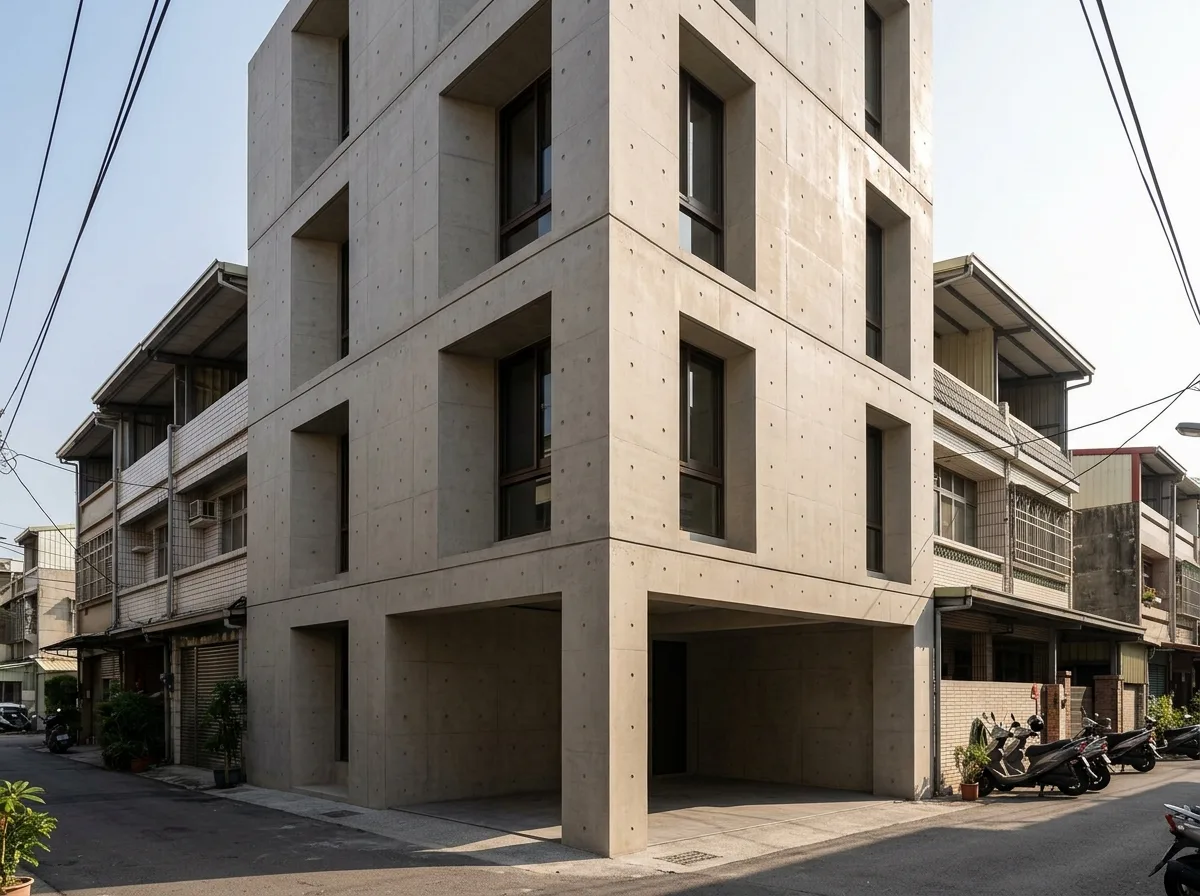
Design a contemporary Taiwanese four-storey townhouse as a single restrained concrete volume. Show a narrow street frontage of about six metres and a deep plan running back some eighteen metres, the front elevation composed as one flat plane of fair-faced concrete with the openings cut deeply into it rather than sitting flush. Detail the concrete as cast against plywood panels in a regular grid, the panel joints and the circular tie-rod holes left plainly visible and evenly spaced across the whole facade, the surface a soft warm grey with slight colour variation between pours. Show each opening recessed six to eight hundred millimetres behind the outer face so the reveal casts a deep shadow and the window itself is barely visible from the street. Detail the window frames as slim dark bronze aluminium set at the back of each reveal. Show the ground floor as a recessed car port with the concrete plane carried across above it on a single column. Detail the parapet as a plain concrete band with no coping, hiding the roof entirely. Set it on a quiet residential lane with scooters parked opposite and tiled older houses adjoining on both sides. Show hard afternoon sun so the reveals read black. Photorealistic, restrained, warm grey concrete, low three-quarter street view.





