Text-to-Image
Interior Design
通用
Maximalist Hallway: An Opportunity for Transition Spaces
Prompt
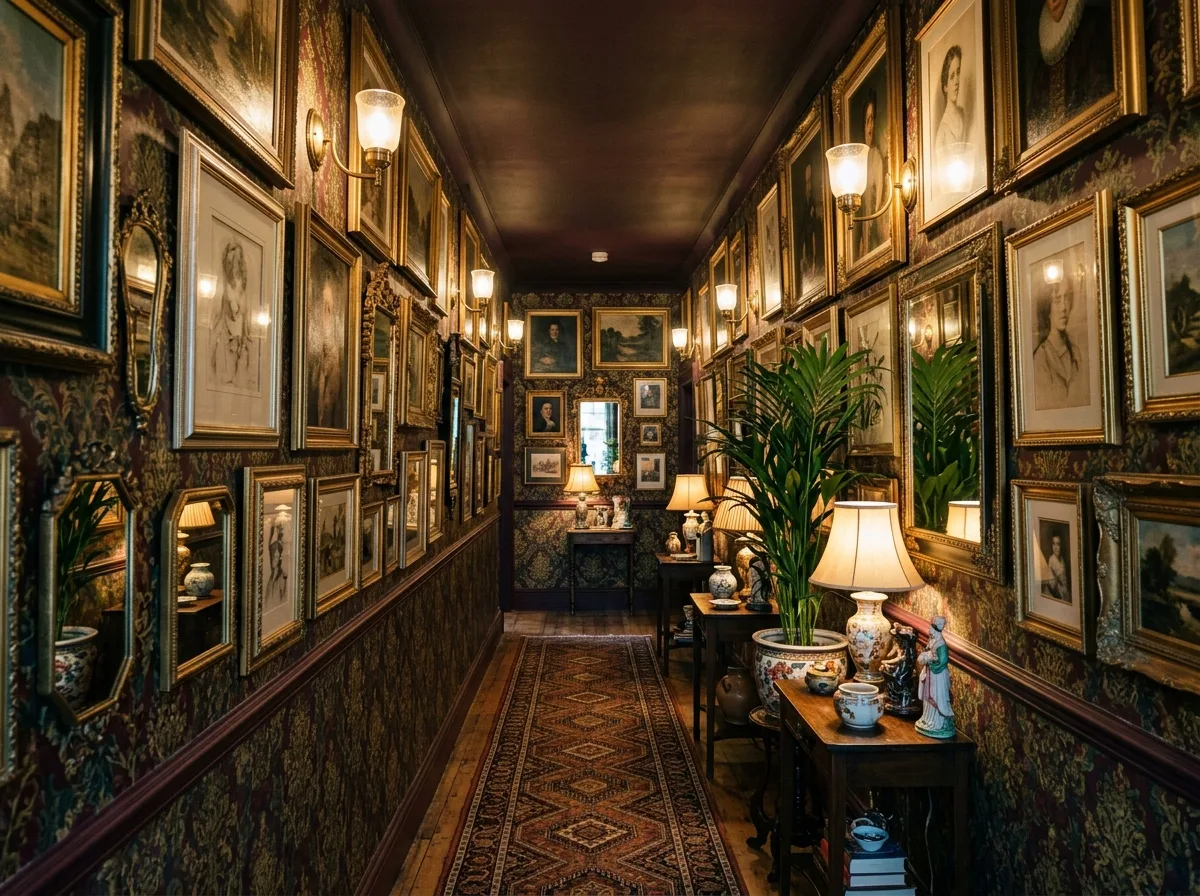
A fully decorated corridor. Because it is a transitional space where people do not linger, it can withstand the highest density: both side walls are covered with dark patterned wallpaper and hung with about fifty paintings and mirrors from waist height all the way to the ceiling, forming a continuous gallery wall. The floor is geometric patterned tiles or a long rug. The ceiling is painted the same color as the walls. Along the way, every few meters, there is a narrow console table with a lamp and decorative items, or a tall plant. The lighting consists of a row of wall sconces and a few accent lights, not very bright. As one walks through, the eyes are constantly drawn to the content on both sides. Avoid: leaving the corridor blank, using bright ceiling lighting, hanging paintings only at eye level, depicting the floor as plain.
Translated from Chinese by AI.
Show the original prompt
一條被完全裝飾的走廊。因為是過渡空間,人不會久留,所以可以承受最高的密度:兩側牆面貼滿深色的圖案壁紙,並從腰部一路掛到天花的畫作與鏡子,約五十件,構成連續的藝廊牆。地面是幾何圖案的花磚或一條長地毯。天花漆成與牆面同色。沿途每隔幾公尺有一張窄長的邊几,上面放著燈與擺件,或一株高大的植物。照明是牆上的一排壁燈與幾盞重點光,亮度不高。走過時視線不斷被兩側的內容吸引。避免:把走廊留白、使用明亮的天花照明、讓掛畫只掛在視線高度、把地面畫成素色。




