Text-to-Image
Interior Design
通用
True Toilet Size: The Biggest Bottleneck in Nightclubs
Prompt
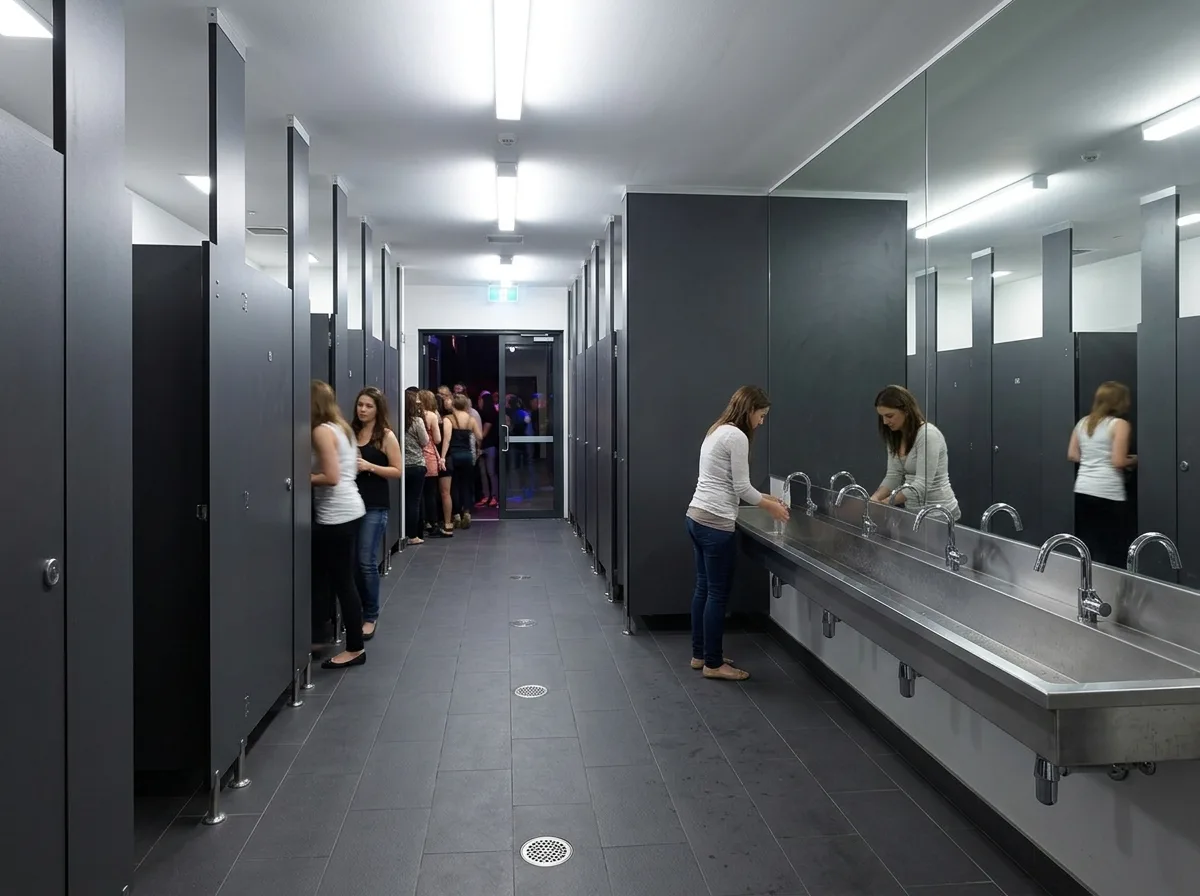
Nightclub restrooms are configured with a quantity far exceeding regulations, because usage intensity is several times that of typical commercial spaces: a venue accommodating six hundred people is equipped with sixteen stalls, instead of the eight required by regulations. Stall doors and partitions extend from floor to ceiling, reaching 2400mm, made of solid phenolic panels, dark, moisture-resistant, and impact-resistant. The washbasin is a single seamless stainless steel trough, 5 meters long, with six faucets, and the mirror is full-surface. The floor is non-slip tiles, with multiple drains, allowing for direct rinsing. Lighting is bright, making it one of the brightest spaces in the venue. Avoid: stall quantity based on general office standards, partitions not extending to the floor, washbasins made of independent counter basins, lighting designed for atmospheric dimness.
Translated from Chinese by AI.
Show the original prompt
夜店的廁所以遠高於法規的數量配置,因為使用強度是一般商業空間的數倍:一個容納六百人的場地配置十六個隔間,而不是法規要求的八個。隔間的門與隔板落地到頂,做到 2400mm,材料是實心的酚醛板,深色,耐濕耐撞。洗手檯是一整條無縫的不鏽鋼槽,長 5 公尺,水龍頭六個,鏡子是整面的。地坪是防滑磁磚,設多個排水孔,可以直接沖洗。照明明亮,是全場最亮的空間。避免:隔間數量按一般辦公室標準、隔板不落地、洗手檯做成獨立的檯面盆、照明做成氣氛暗光。




