Text-to-Image
Interior Design
通用
Large Span Structures: Fewer Columns Are Better
Prompt
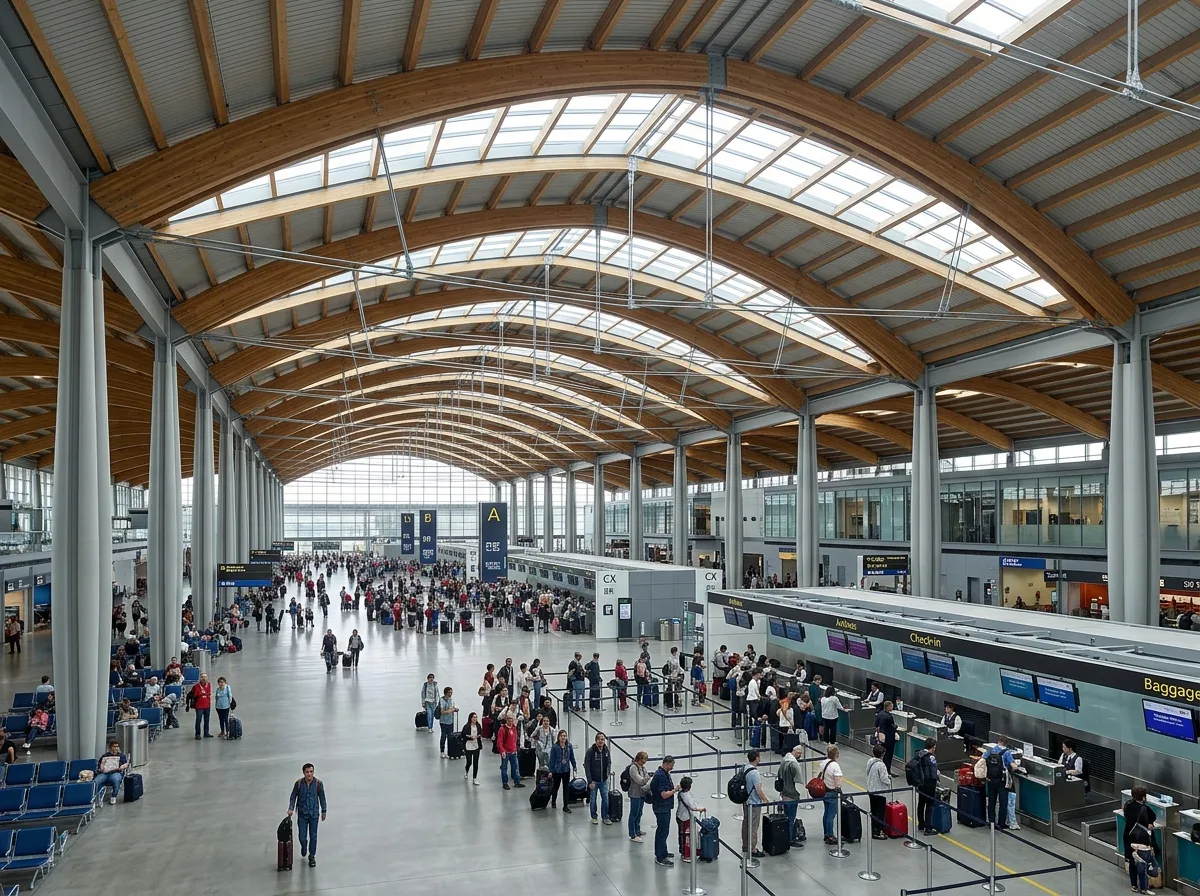
The interior of a check-in hall. The roof is supported by a repeating set of long-span structural units, with column spacing exceeding 30 meters. Columns appear in pairs outside the circulation paths. Skylights are left between the structural units. This allows for flexible arrangement of counters and circulation on the ground floor. Avoid: densely placing columns in the center of the hall, making columns into bulky masses that obstruct views, having a non-repeating module for the roof structure that creates clutter, or allowing structural points to conflict with ground-level functions.
Translated from Chinese by AI.
Show the original prompt
一個報到大廳的內部。屋頂由一組重複的大跨結構單元撐起,柱距超過三十公尺,柱子成對出現在動線之外的位置;結構單元之間留出天窗。地面因此可以自由配置櫃檯與動線。避免:在大廳中央密佈柱子、把柱子做成粗大的量體擋住視線、屋頂結構的模矩不重複造成雜亂、讓結構的落點與地面機能衝突。




