Text-to-Image
Architecture
通用
Riyadh High-Rise Contemporary: Vertical Mass of Stone and Steel
Prompt
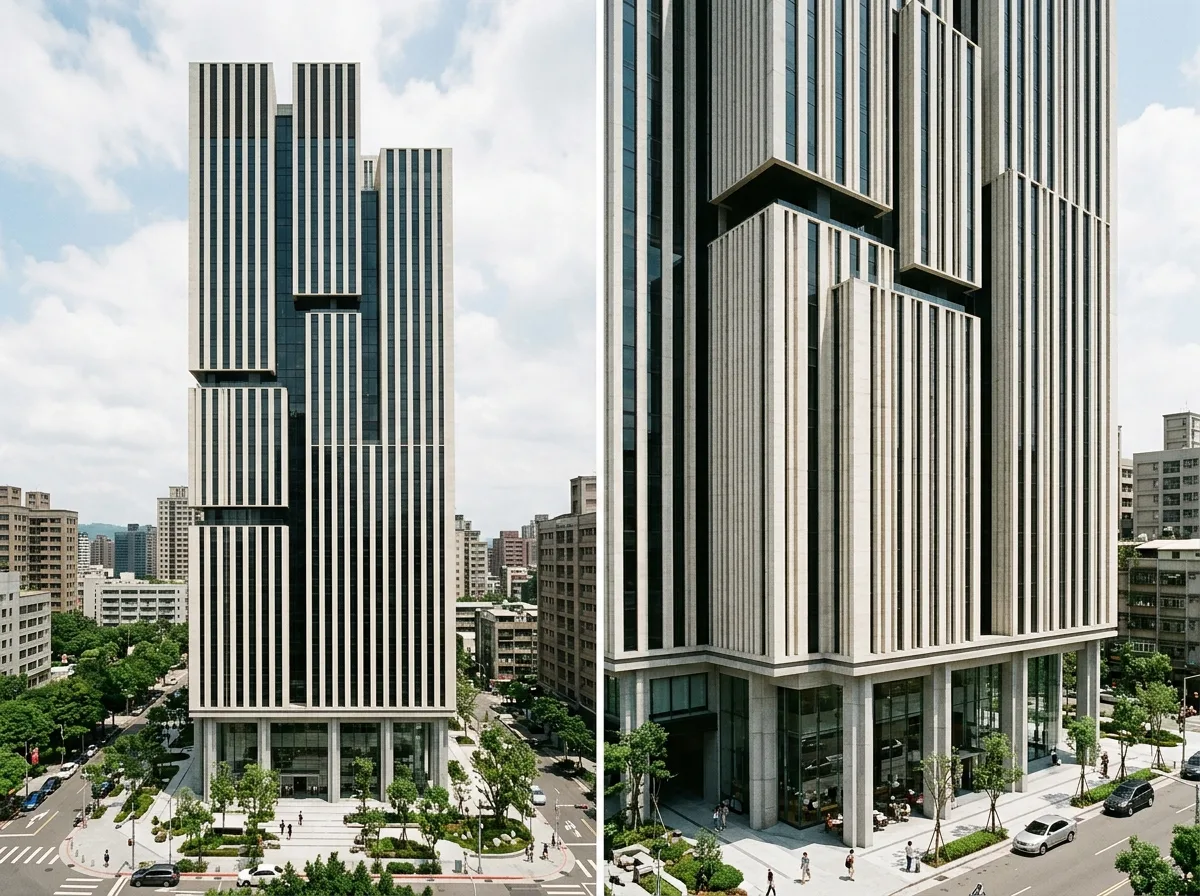
A forty-story commercial tower, its mass composed of several vertically offset rectangular volumes, with 2-meter-wide gaps running full height between them, providing natural ventilation and shade. The exterior is not a glass curtain wall, but alternating vertical bands of off-white stone and dark glass, with stone accounting for 60% and glass for 40%. The stone sections feature three-dimensional longitudinal grooves, 150mm deep, providing self-shading at noon. The tower top has no decorative crown, ending directly with a horizontal cut. The bottom three floors are a transparent lobby, set back to form a colonnade. Avoid: facade made entirely of glass curtain wall, mass being a single square tower, adding a top ornament and antenna, bottom floors enclosed as solid walls.
Translated from Chinese by AI.
Show the original prompt
一棟四十層的商業塔樓,量體由數個垂直的長方體錯位組合,彼此之間有 2 公尺寬的縫隙貫穿全高,形成自然通風與陰影。外皮不是玻璃帷幕,而是米白色的石材與深色玻璃交替的垂直帶,石材佔六成、玻璃佔四成,石材的部分做立體的縱向凹槽,深 150mm,在正午時提供自遮陽。塔頂沒有造型冠,直接以水平切齊收頭。底部三層是通透的門廳,退縮形成柱廊。避免:立面做成全玻璃帷幕、量體做成單一的方塔、加入頂部造型與天線、底層封閉成實牆。




