Text-to-Image
Interior Design
通用
Psychiatric Consultation Space: Offering Choice and Retreat
Prompt
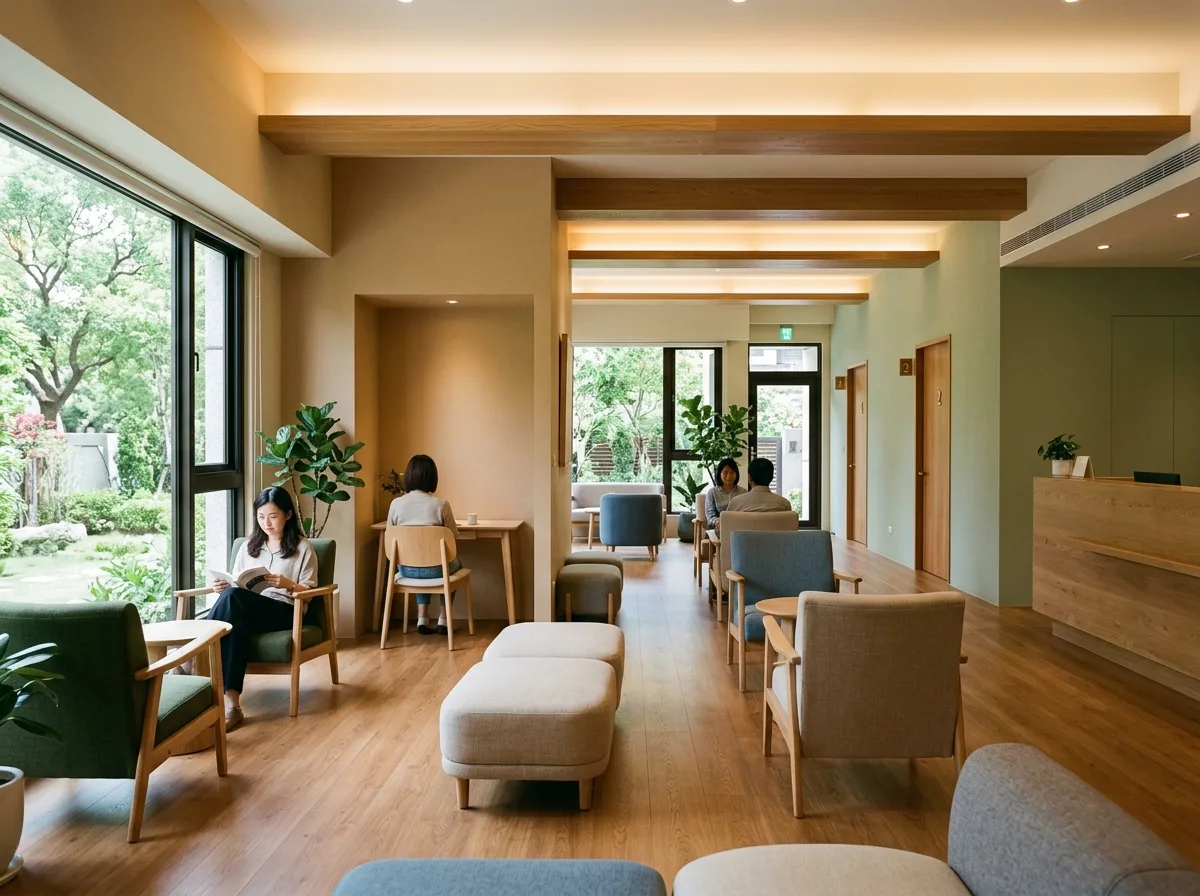
The core of psychiatric space design is "sense of control": allowing people to choose where to sit, whether to be seen, how bright the light is, and to always know where the door is. Methods include providing various seating options and distances, placing treatment room doors in positions that don't require passing through crowds, avoiding dead ends and overly long corridors, and allowing natural light and green views from outside windows to enter. Colors and materials are gentle but not saccharine, avoiding hospital white and glossy surfaces. The waiting area does not have long rows of face-to-face seating. The overall atmosphere is quiet, orderly, and unhurried. Photographed under soft natural light, with clear spatial layers and selectable seating positions. Avoid: single seating arrangements, doors at the end of a circulation path requiring passage through crowds, use of high-chroma stimulating colors, cold white uniform lighting.
Translated from Chinese by AI.
Show the original prompt
身心科的空間設計核心是「控制感」:讓人可以自己選擇坐哪裡、要不要被看見、光線多亮、以及隨時知道門在哪裡。作法包括提供多種座位與距離、把治療室的門設在不必穿越人群的位置、避免死角與過長的走廊、以及讓自然光與窗外的綠意進入。色彩與材質溫和但不甜膩,避免醫院的白與亮面。等候區不設面對面的長列。整體氣氛安靜、有秩序、不催促。柔和的自然光下拍攝,空間的層次與可選擇的位置清楚。避免:單一座位配置、門在動線盡頭需穿越人群、使用高彩度刺激色、照明冷白均勻。




