Text-to-Image
Architecture
通用
Deep Colonnade: Shading Through Depth, Not Glass
Prompt
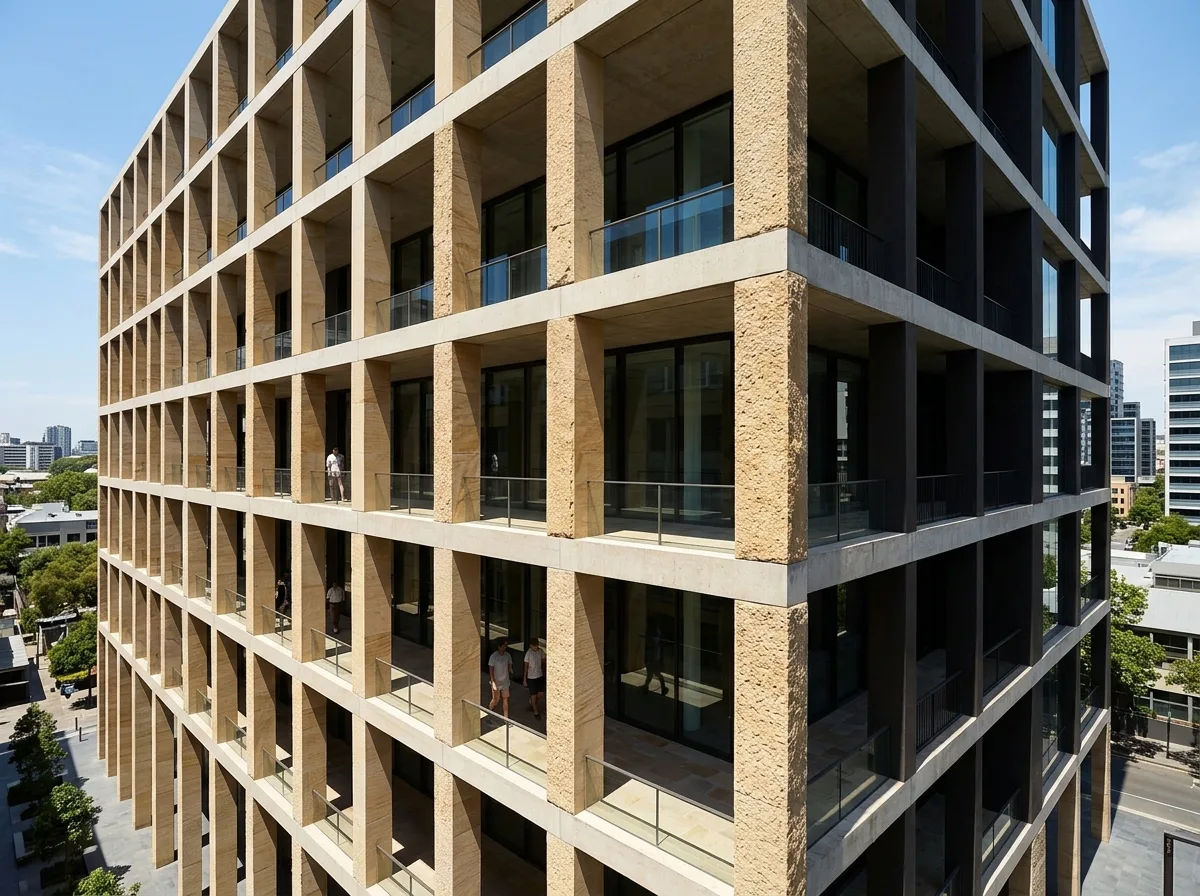
The facade of a building relies entirely on deep colonnades for shading, rather than coated glass. Each floor features a colonnade 4 meters deep, with square stone-clad columns, 900mm in section, spaced 6 meters apart. Due to the depth of the colonnade, direct sunlight does not reach the glass behind it at noon, allowing the glass to be clear and low-reflective. The colonnade also functions as a walk-out balcony. From the side, the building presents layers of deep shadow bands, with a solid-to-void ratio close to one-to-one. The beige stone is bright in the sunlight, while the interior of the colonnade is in deep shadow. Avoid: shallow colonnades, dark coated glass, thin round columns, flat curtain wall facades.
Translated from Chinese by AI.
Show the original prompt
一棟建築的立面完全不靠鍍膜玻璃遮陽,而是在每一層外側做一圈深 4 公尺的柱廊,柱是方形的石材包覆,截面 900mm,間距 6 公尺。因為柱廊夠深,正午時陽光完全打不到後方的玻璃,玻璃因此可以是清透的低反射款。柱廊同時是可以走出去的陽台。從側面看,建築呈現一層層深邃的陰影帶,實體與空洞的比例接近一比一。米色的石材在陽光下是亮的,柱廊內部則是深陰影。避免:柱廊做淺、玻璃使用深色鍍膜、柱做成細的圓柱、立面做成平整的帷幕牆。




