Text-to-Image
Interior Design
Nano Banana
Floor Level Differences: Defining Open Layouts Without Walls
Prompt
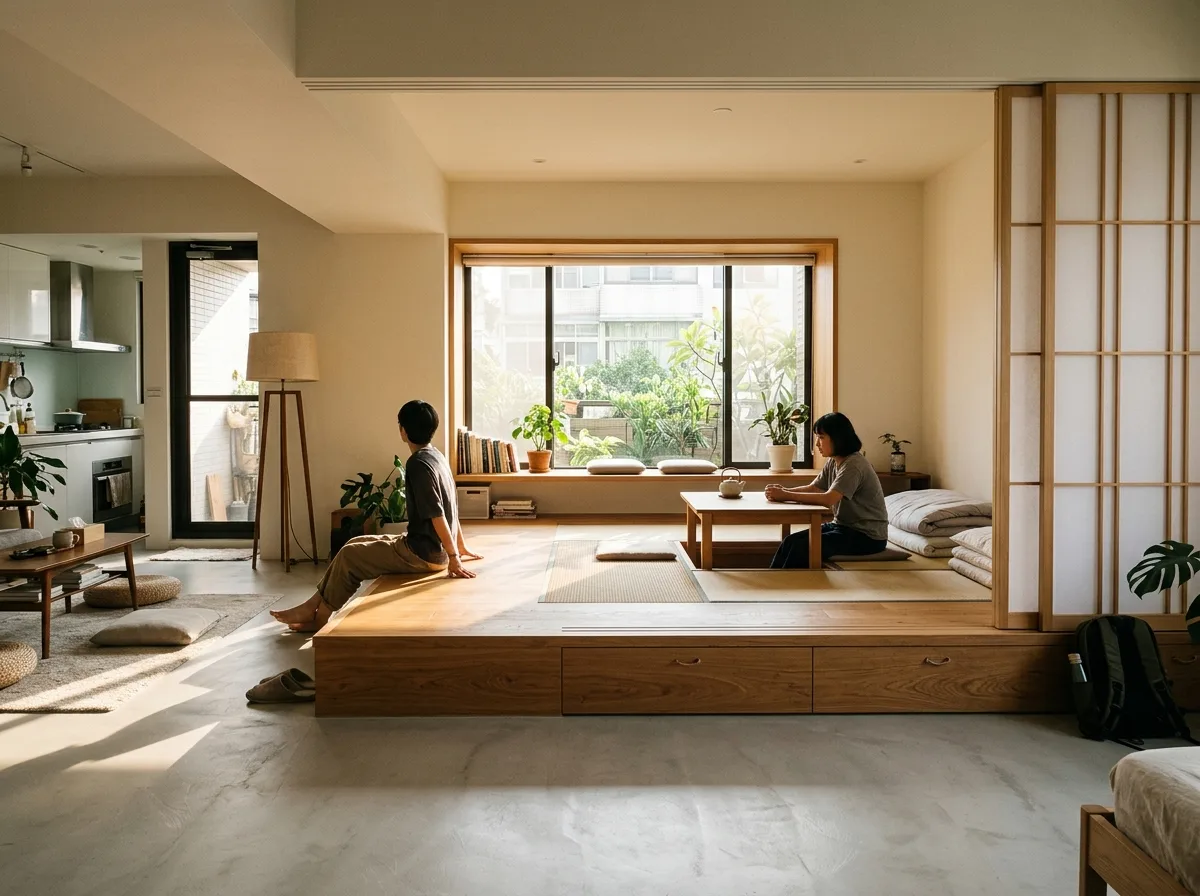
Render a small open-plan Taiwanese apartment where areas are separated by changes in floor level rather than by walls. Show a raised timber platform about 20 centimetres high occupying one third of the space, serving as a tatami-like sitting and sleeping area, its edge doubling as informal bench seating for the lower living area. Detail the platform with lift-up hatches revealing deep storage beneath, and a low table that can be lowered into a recessed well. Keep the lower area in a pale micro-cement floor, the platform in warm oak, so the boundary is legible underfoot as well as visually. Show a full-height sliding paper-and-timber screen that can close the platform off when needed, currently open. Include a window with a deep sill, low cushions, and a floor lamp. Keep the ceiling plane continuous and uninterrupted across both zones so the space still reads as one volume. Warm afternoon daylight raking across the level change. Photorealistic, low eye-level view emphasising the step.





