Text-to-Image
Interior Design
通用
Wooden Grille Light Fixture: A Sparse Grid on the Ceiling
Prompt
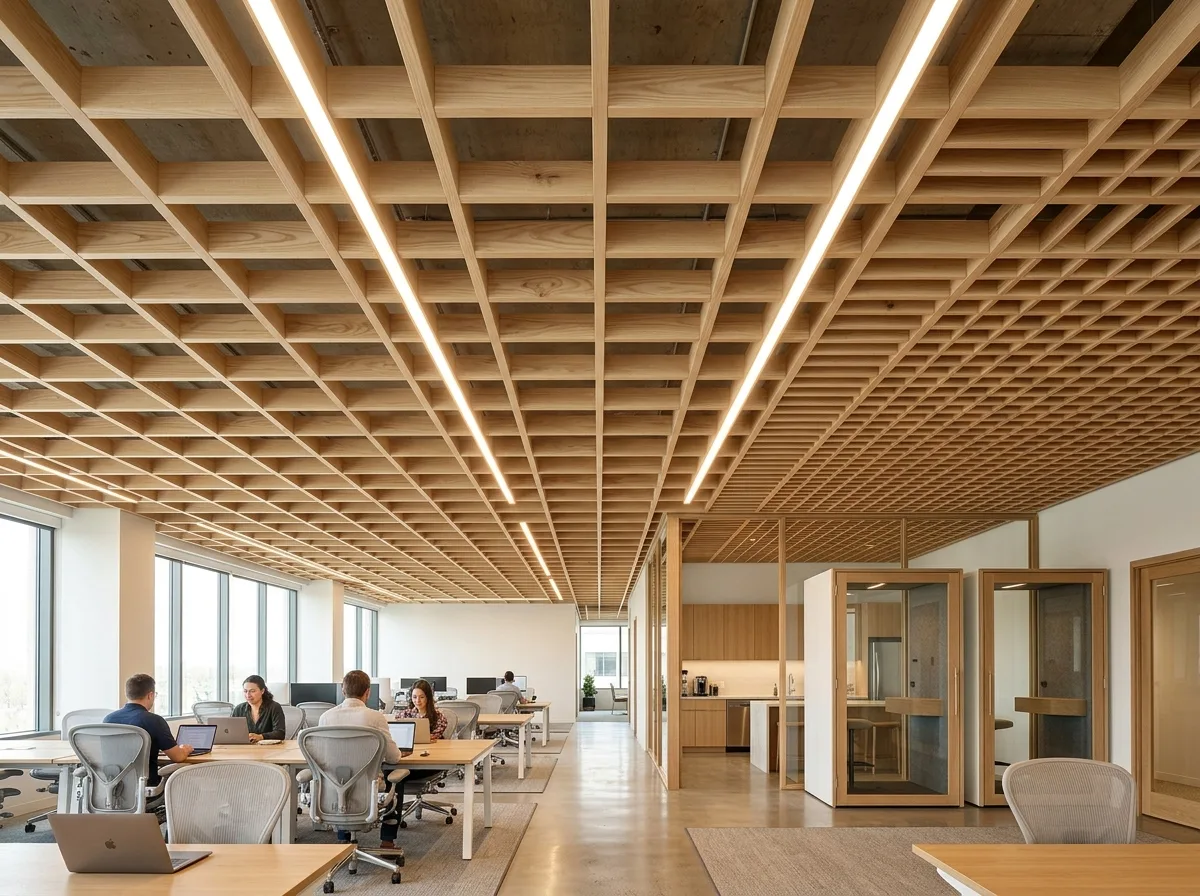
The entire ceiling of the office space is transformed into a wooden grille, composed of 40x40mm solid wood strips forming a bidirectional grid with 200mm spacing. It is suspended approximately 400mm below the structural slab, with all pipes and equipment hidden above the grid. Linear light fixtures are directly clipped between the grille strips, matching their width, so only wood strips and light strips are visible. The grid remains open in the open areas, but doubles in density above the pantry and phone booths, using density variation rather than material changes to define zones. The wood is light-colored ash, unstained, retaining its natural grain. Avoid: exposing air ducts or fire pipes on the ceiling, making the grille into a decorative shape, adding pendant lights or track lights, using dark stains or wood-grain laminates for the wood.
Translated from Chinese by AI.
Show the original prompt
辦公空間的天花整片改成木格柵,用 40x40mm 的實木條以 200mm 間距組成雙向網格,離結構樓板下降約 400mm,管線與設備全部藏在網格上方。線型燈具直接夾在格柵之間,與木條同寬,所以看上去只有木條與光條兩種元素。網格在開放區保持疏朗,走到茶水間與電話亭上方則加密一倍,用疏密而不是用材料變化來分區。木材是淺色的白蠟木,沒有染色,保留自然節理。避免:天花露出風管或消防管、格柵做成裝飾性的造型、加入吊燈或軌道燈、木材用深色染色或仿木紋貼皮。




