Text-to-Image
Interior Design
通用
Spa Minimalism・Master Bathroom: Treating the Bathroom Like a Room
Prompt
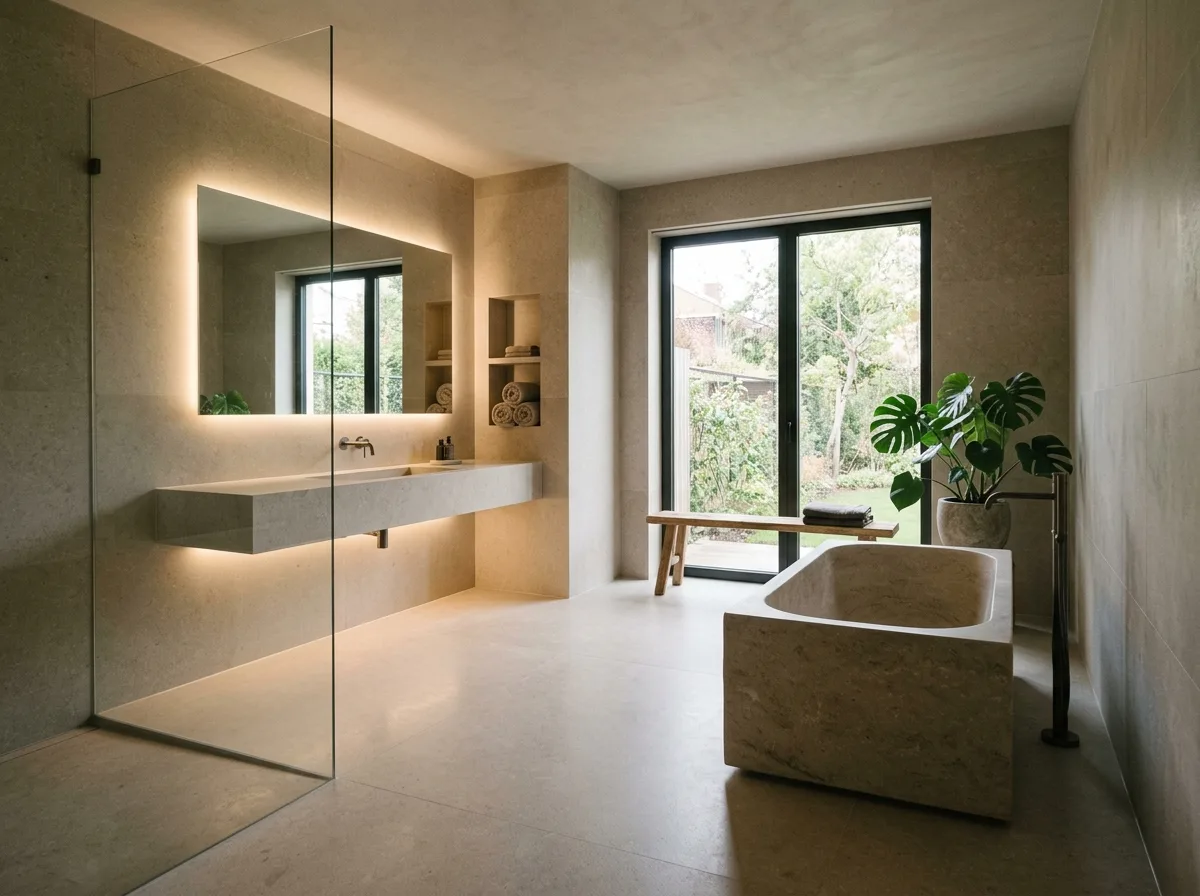
A master bathroom treated as a room rather than an equipment space. The floor area is larger than usual—about 5 pings (approx. 16.5 sqm), allowing for white space. The floor and walls are the same type of beige-gray honed stone, continuous without thresholds. Slightly off-center in the space is a freestanding bathtub carved from a single block of stone, with enough clearance to walk around it. The vanity is a cantilevered stone slab, with open space underneath. The shower area is separated by a single frameless clear glass panel. By the window, there is a wooden bench and a moisture-tolerant plant, where one can sit to dry off. A recessed wall niche holds rolled-up towels. Underfloor heating is on. Lighting is solely from mirror backlighting and a light strip under the vanity. Avoid: filling the space with equipment and storage, using tiles and white sanitary ware, adding ceiling downlights, having the bathtub tightly against a corner without white space.
Translated from Chinese by AI.
Show the original prompt
一間被當成房間而不是設備間處理的主衛。坪數比一般大——約五坪,因此可以有留白。地坪與牆面是同一種米灰的珩磨石材,連續無門檻。空間中央偏一側是一個整塊石材挖鑿的獨立浴缸,四周留出可以繞行的距離。洗手檯是一段懸挑的石材,下方留空。淋浴區以一片無框清玻隔開。靠窗有一張木質長凳與一盆耐濕的植物,可以坐著擦身體。牆上一個內凹壁龕放著捲好的浴巾。地暖開著。照明只有鏡後背光與檯面下的燈帶。避免:把空間塞滿設備與收納、使用磁磚與白色衛浴、加入天花嵌燈、讓浴缸緊貼牆角沒有留白。




