Text-to-Image
Interior Design
通用
Modern Minimalism · Entryway: A Flush Facade
Prompt
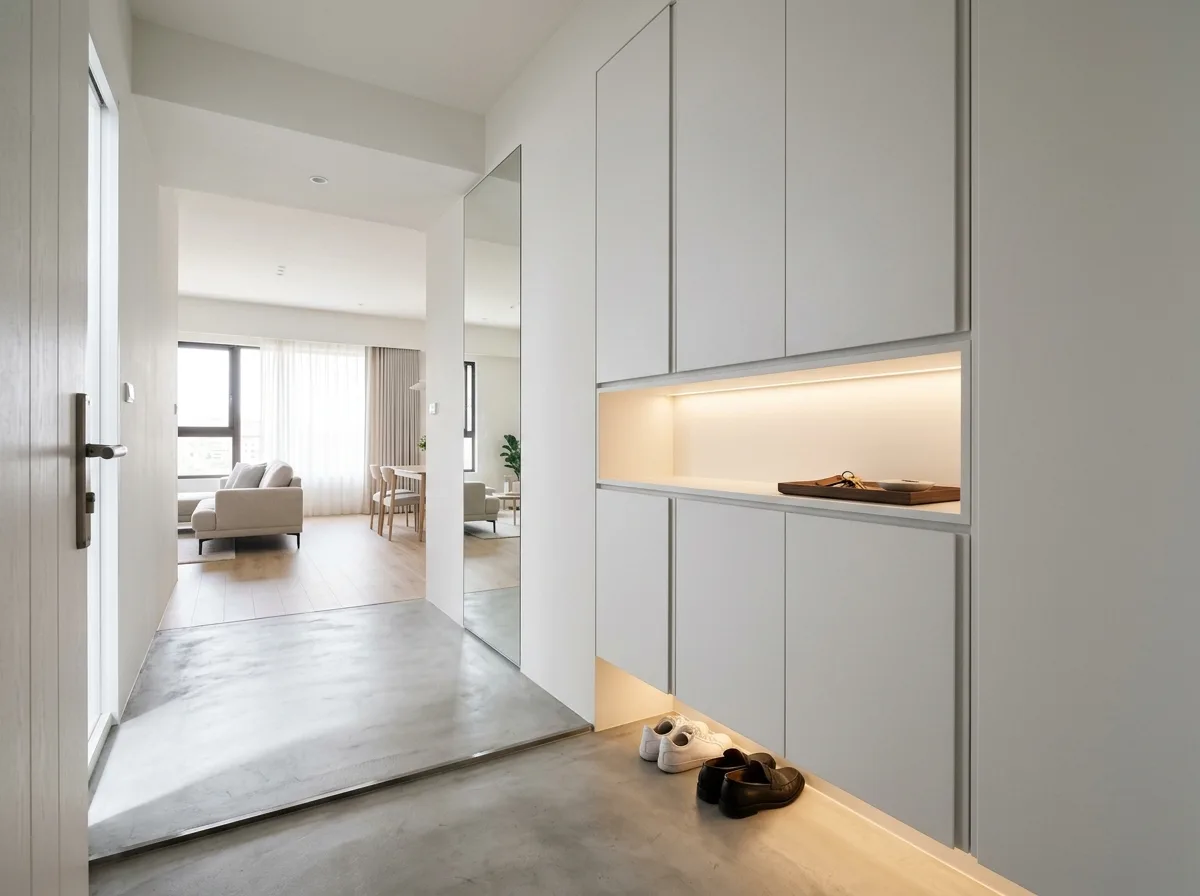
A modern minimalist residential entrance. On one side upon entering, there is a full-height, handleless shoe cabinet, with doors the same color as the wall. In the middle, a recessed open section about thirty centimeters high, with a light strip at the bottom, holding a tray and a set of keys. The cabinet is suspended twenty centimeters from the floor, allowing shoes to be kicked underneath. The flooring is continuous with the interior, with only a fine groove marking the dust collection area. On the wall, a full-length mirror flush with the wall. Avoid: using traditional shoe cabinets with handles, piling shoes on the floor, adding decorative console tables and ornaments, having a significant height difference and material break between the entrance and the interior.
Translated from Chinese by AI.
Show the original prompt
一個現代簡約住宅的玄關。進門的一側是一整面到頂的無把手鞋櫃,門片與牆同色,中間挖出一道高約三十公分的內凹開放帶,底部有燈帶,上面放著一個托盤與一副鑰匙。櫃體下方懸空二十公分,可以把鞋子踢進去。地坪是與室內連續的材質,只用一道細溝縫標示落塵區。牆上一面與牆齊平的全身鏡。避免:使用有把手的傳統鞋櫃、把鞋子堆在地面、加入裝飾性的端景桌與擺件、讓玄關與室內有明顯的高差與材質斷裂。




