Text-to-Image
Architecture
Nano Banana
Redevelopment Zone: Row of New Townhouses - Differences in Repetition
Prompt
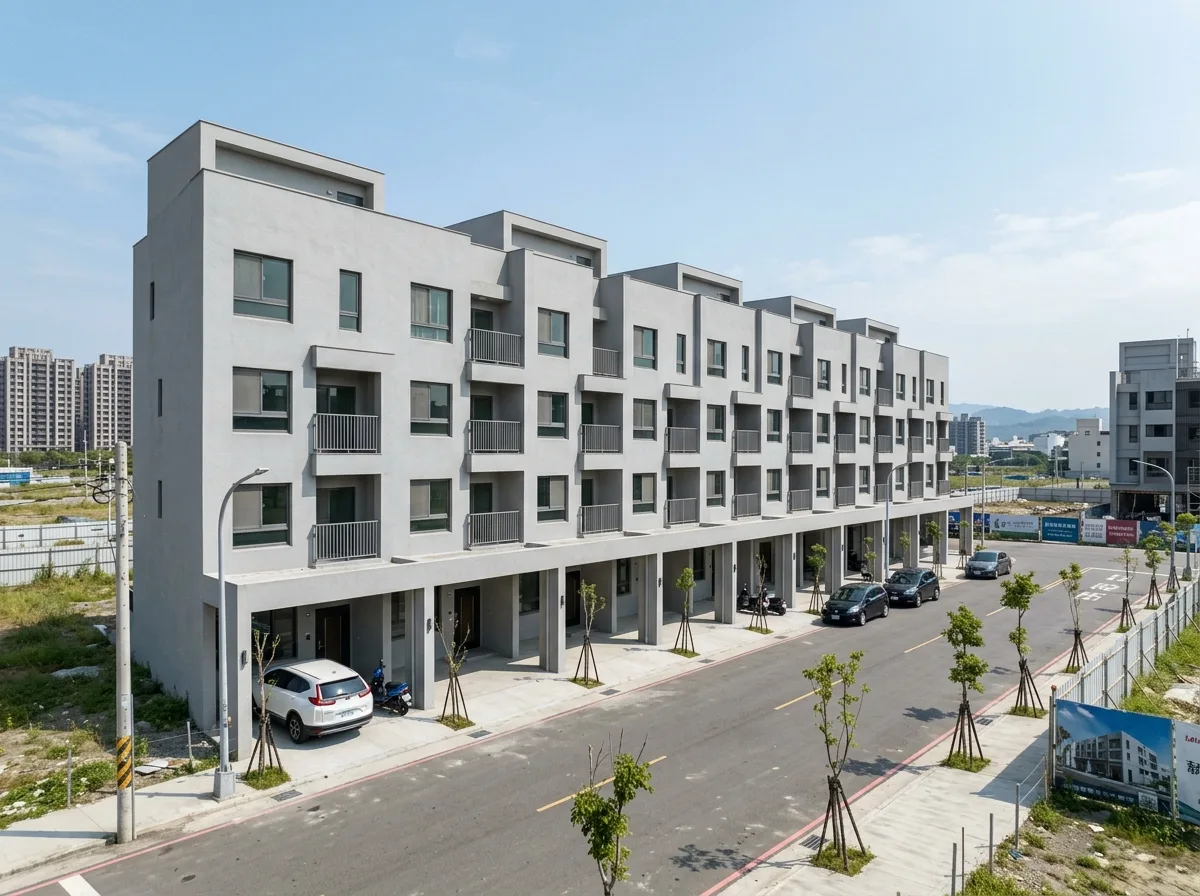
Design a row of contemporary Taiwanese townhouses in a new redevelopment district, designed together as one street composition rather than as separate houses. Show eight units in a continuous terrace, all sharing the same height, the same floor levels, the same pale grey render and the same window proportions, so the row reads as a single long building. Detail the variation between units as strictly limited but real: the position of the recessed balcony shifts one bay left or right from house to house, the entrance is on alternating sides of each frontage, and every third unit has its top floor set back, so the rhythm never becomes monotonous and no two adjacent units are identical. Show the ground floor as a continuous run of recessed car ports with a single line of columns, the pavement running unbroken past all of them. Detail the newness of the setting honestly: wide empty roads, freshly planted street trees still staked and too small for their spacing, vacant lots with weeds and site hoarding across the street, no shops yet. Show a few cars and scooters as the only signs of occupation. Set it in a Taiwanese redevelopment zone. Show clear bright daylight with a big open sky. Photorealistic, uniform with variation, pale grey row against open sky, long oblique street view.





