Text-to-Image
Interior Design
通用
Work modes determine the layout, not the other way around
Prompt
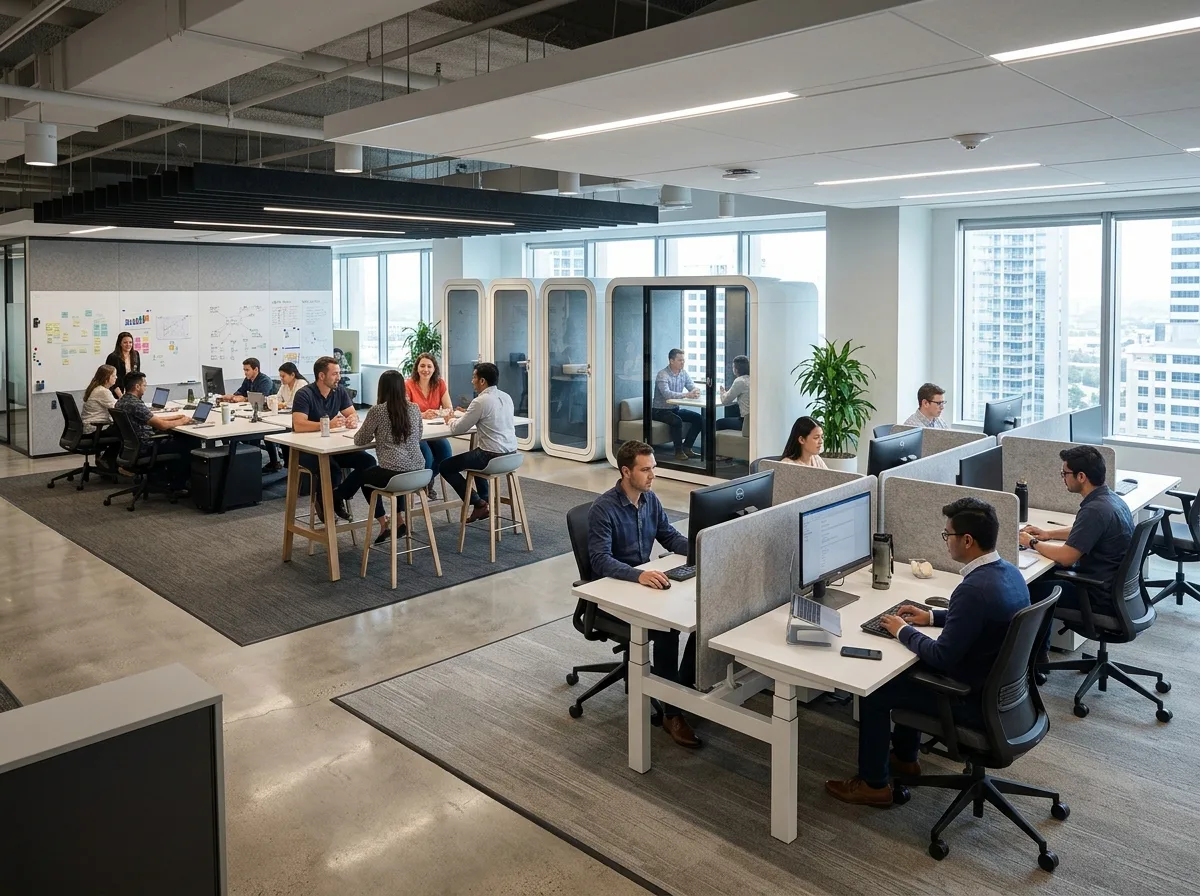
An office layout that corresponds to actual work methods. Departments requiring long periods of focus have fixed workstations, lower density, and are away from main traffic paths; teams needing frequent discussions have tables pushed together, with whiteboards and standing discussion areas nearby; individuals needing confidential calls have private soundproof booths. The density, furniture, and degree of isolation vary for each area, clearly configured for specific work styles. Avoid: using the same desk type and density throughout the entire floor, distributing everyone evenly in identical workstations, making the layout irrelevant to departmental work methods, letting aesthetics dictate the floor plan.
Translated from Chinese by AI.
Show the original prompt
一個配置對應實際工作方式的辦公室。需要長時間專注的部門有固定工位、密度較低、遠離動線;需要頻繁討論的團隊桌子拼在一起、旁邊就是白板與站立討論區;需要保密通話的人有獨立的隔音艙。每一區的密度、家具與隔絕程度都不同,看得出是為特定的工作方式配置的。避免:整層樓使用同一種桌型與密度、把所有人平均分配在一樣的工位、讓配置與部門的工作方式無關、用美觀決定平面。




