Text-to-Image
Interior Design
Nano Banana
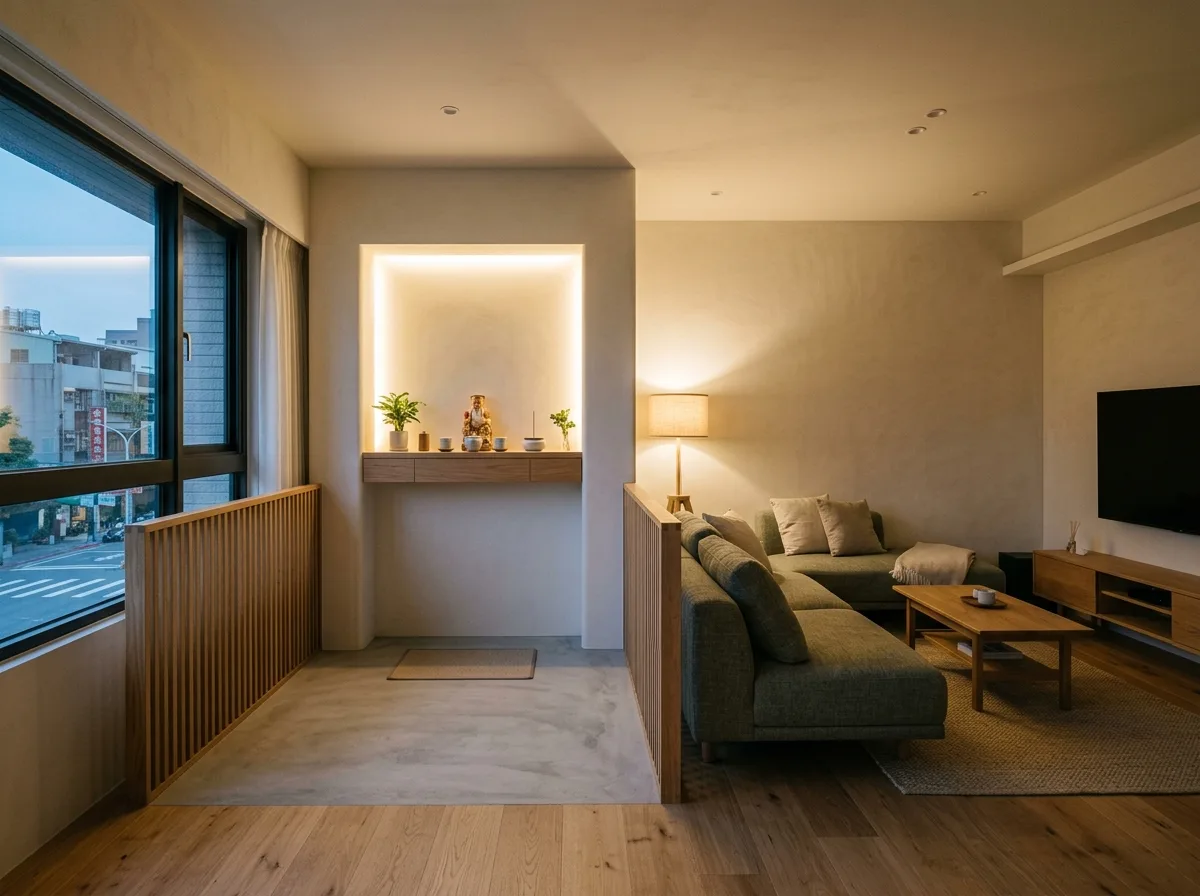
The Divine Hall and Living Room Co-construction: The Nuances of Sightlines and Circulation
Prompt
Illustrate a Taiwanese living room that also accommodates the household shrine, resolved so both uses feel comfortable rather than compromised. Render the shrine on its own wall at one end, given a clear zone in front of it kept free of furniture so there is room to stand and offer incense. Show the seating arrangement turned so that nobody sits with their back directly to the shrine and the television is on a different wall entirely, avoiding the two focal points competing. Detail a low, half-height timber screen of vertical slats partially separating the shrine zone from the seating, tall enough to signal a threshold but low enough to keep the room open. Keep the shrine itself simple and contemporary — a recessed niche with warm concealed light and a slim offering shelf. Furnish the living side with a low sofa, a rug and a side table. Show daylight from a side window and warm lamplight in the evening. Keep the palette quiet — oak, off-white plaster, muted grey-green. Photorealistic, wide eye-level view taking in both zones.





