Text-to-Image
Interior Design
通用
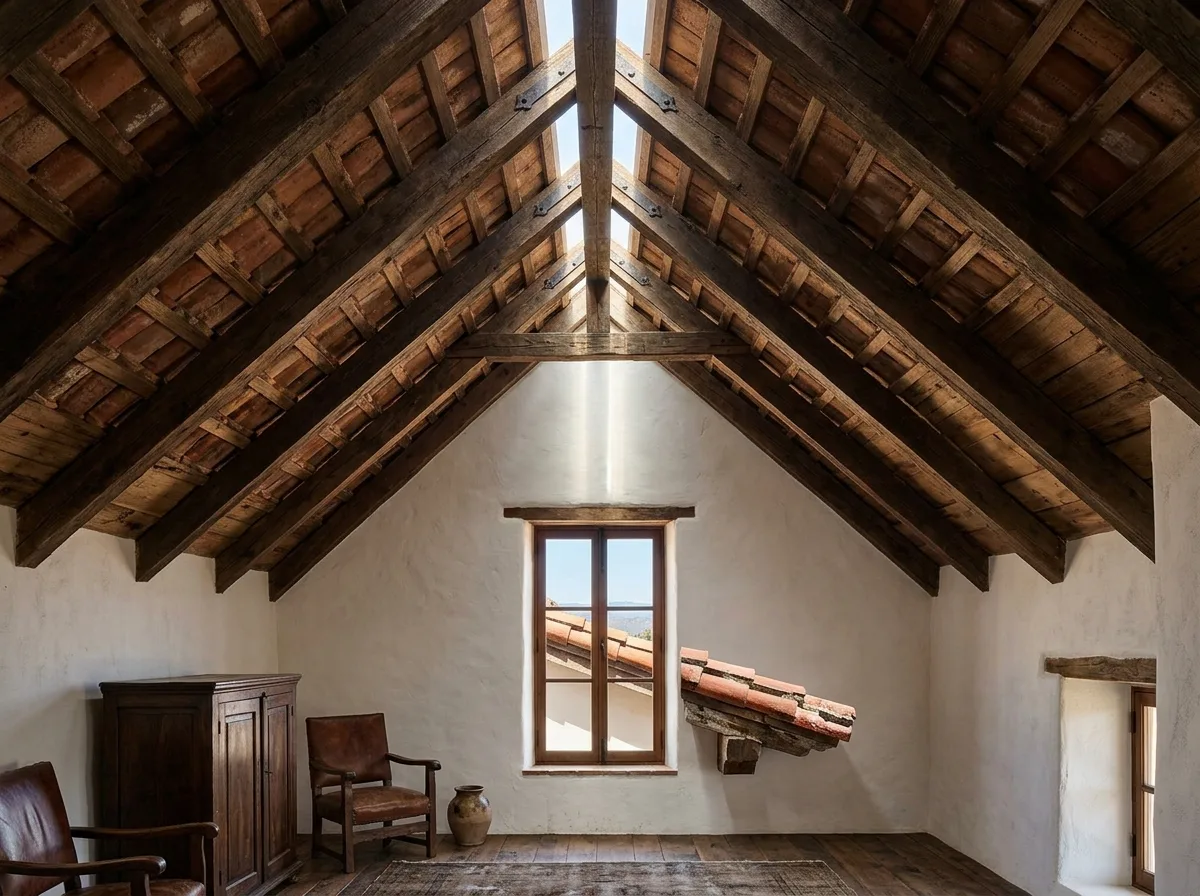
Contemporary Approach to Terracotta Roofs: Visible from the Interior
Prompt
A Spanish Revival interior with exposed roof structure. The ceiling is sloped, rising with the roof pitch to the ridge, revealing regularly arranged dark wooden rafters. Above the rafters are wooden sheathing boards, and then the roof tiles. A long, narrow skylight is opened at the ridge or on the slope, with light falling vertically onto the white wall. The wooden structural joints are simple lap joints, without carving. The eaves extend deeply outdoors, and the cross-section of the tiles is visible from the window. Avoid: sealing the ceiling into a horizontal flat ceiling, adding carvings and paintings to the wooden structure, using fake beam veneers to imitate wooden structures, completely obscuring the roof structure with plasterboard.
Translated from Chinese by AI.
Show the original prompt
一個屋頂構造外露的西班牙復興室內。天花是斜的,順著屋頂的坡度上升到屋脊,可以看到深色的木椽規則排列,椽上是木望板,再上面就是屋瓦。屋脊處或坡面上開了一道細長的天窗,光垂直落下打在白牆上。木構的接合處是簡單的搭接,沒有雕飾。屋簷在室外深出,從窗口看得到瓦的斷面。避免:把天花封成水平的平頂、在木構上加入雕花與彩繪、使用假樑貼皮模仿木構、讓屋頂的構造被石膏板完全遮住。




