Text-to-Image
Interior Design
通用
Door Height: Extending to the Ceiling
Prompt
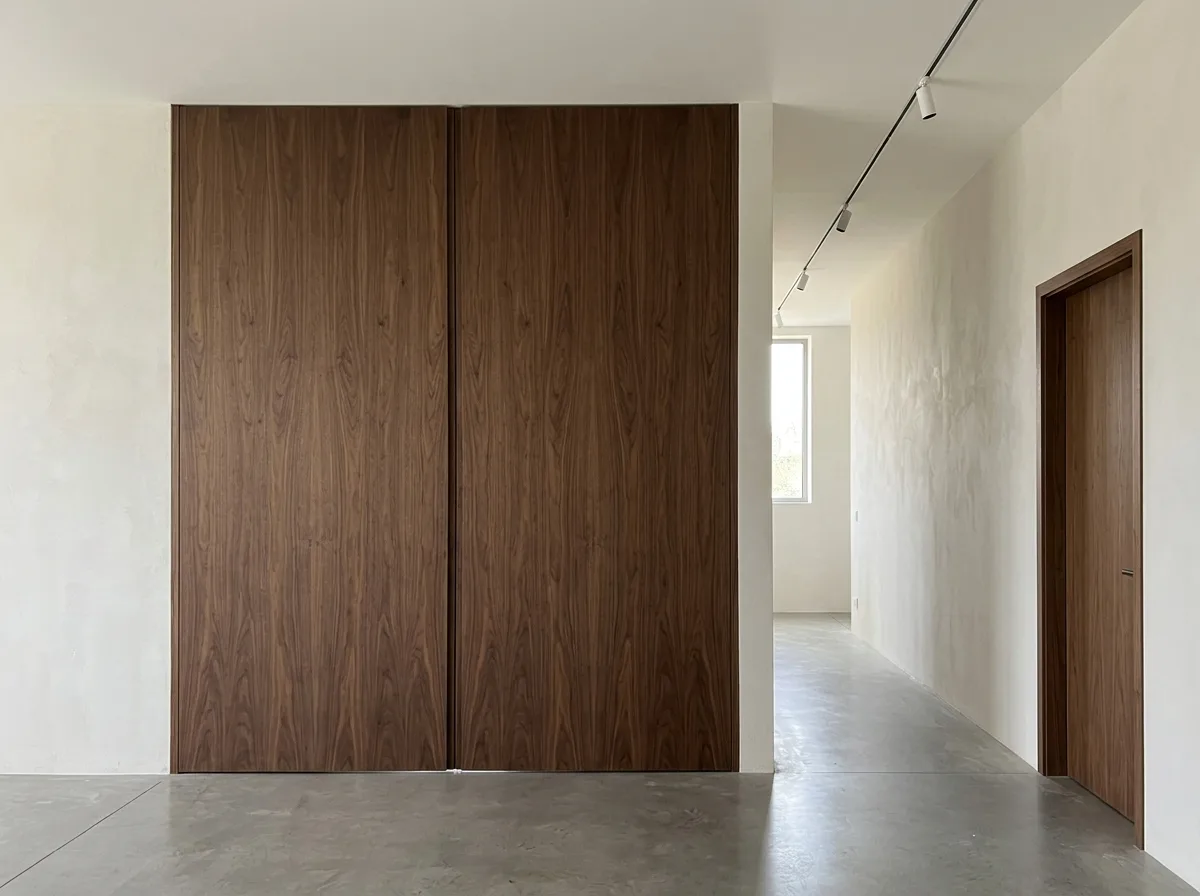
A set of full-height interior doors. The height of the door leaves is not the standard 2.1 meters, but extends all the way to just below the ceiling, about 3 meters; the width is proportionally increased. Because the top edge of the door directly meets the ceiling, there is no awkward narrow wall above the door lintel on the wall surface, and the entire opening reads as a complete division of the wall surface rather than a hole. The door frame is completely eliminated, and the door is flush with the wall. The material of the door leaves is continuously book-matched dark wood veneer or a single painted panel. In one corner of the image, a standard-height door is shown for comparison, with a short wall left above it, immediately making the proportions appear cramped. Avoid: making the two similar, adding door frames and architraves, leaving a narrow wall above the door, using standard door leaf proportions.
Translated from Chinese by AI.
Show the original prompt
一組通高的室內門。門扇的高度不是標準的兩米一,而是一路做到天花板下方,約三米;寬度也相應加大。因為門的上緣直接與天花相接,牆面上沒有出現門楣以上那一段尷尬的窄牆,整個開口讀起來是牆面的一個完整分割而不是一個洞。門框完全取消,門與牆齊平。門扇的材料是連續對花的深色木皮或整片的塗裝板。畫面的一角以標準高度的門作對照,門的上方留下一段矮牆,比例立刻顯得侷促。避免:讓兩者相似、加入門框與門套線板、讓門的上方留下窄牆、使用標準的門片比例。




