Text-to-Image
Interior Design
通用
Brutalism・Corridor: Low Ceiling and Side Light
Prompt
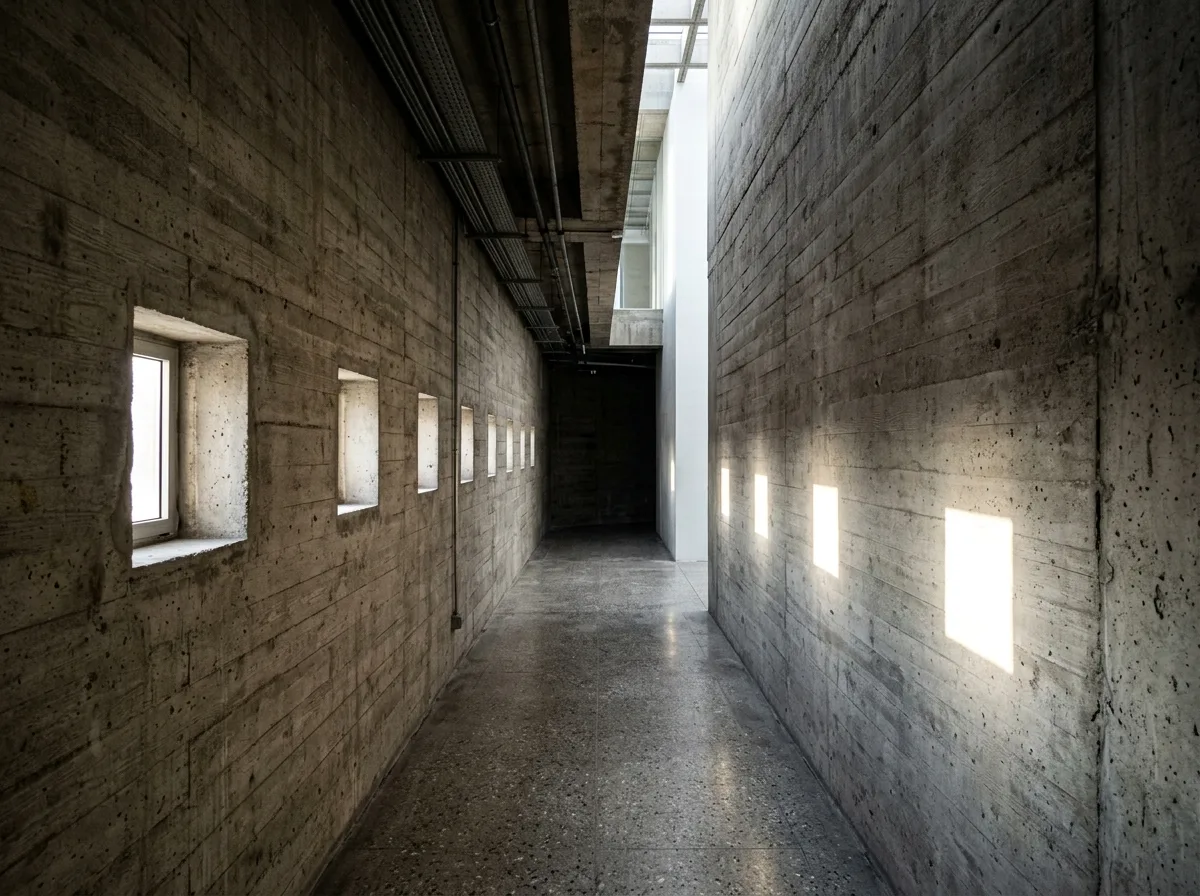
A brutalist corridor. The width is only 1.2 meters, and the ceiling is lowered to 2.2 meters, revealing exposed beams and neatly arranged pipes; both sides are thick concrete walls with horizontal formwork texture. On one side of the wall, small, deep square openings are spaced at intervals, with light entering and forming a row of bright squares on the opposite wall. The floor is terrazzo. At the end, it turns into a high-ceilinged space.
Avoid: making the corridor wide and bright, using a ceiling to cover structures and pipes, hanging paintings and decorations on the walls, adding a row of recessed lighting.
Translated from Chinese by AI.
Show the original prompt
一條粗獷主義的走廊。寬度只有一米二,天花壓低到兩米二,可以看到外露的樑與整齊排列的管線;兩側是厚實的混凝土牆,板模紋理是水平方向的。一側的牆上每隔一段有一個小而深的方形開口,光射進來在對面的牆上形成一排明亮的方塊。地面是水磨石。盡頭轉個彎進入挑高的空間。避免:把走廊做得寬敞明亮、使用天花板封住結構與管線、在牆上掛畫與裝飾、加入整排的嵌燈照明。




