Text-to-Image
Interior Design
Nano Banana
Interior Color Plans: Furniture, Materials, and Color Blocks
Prompt
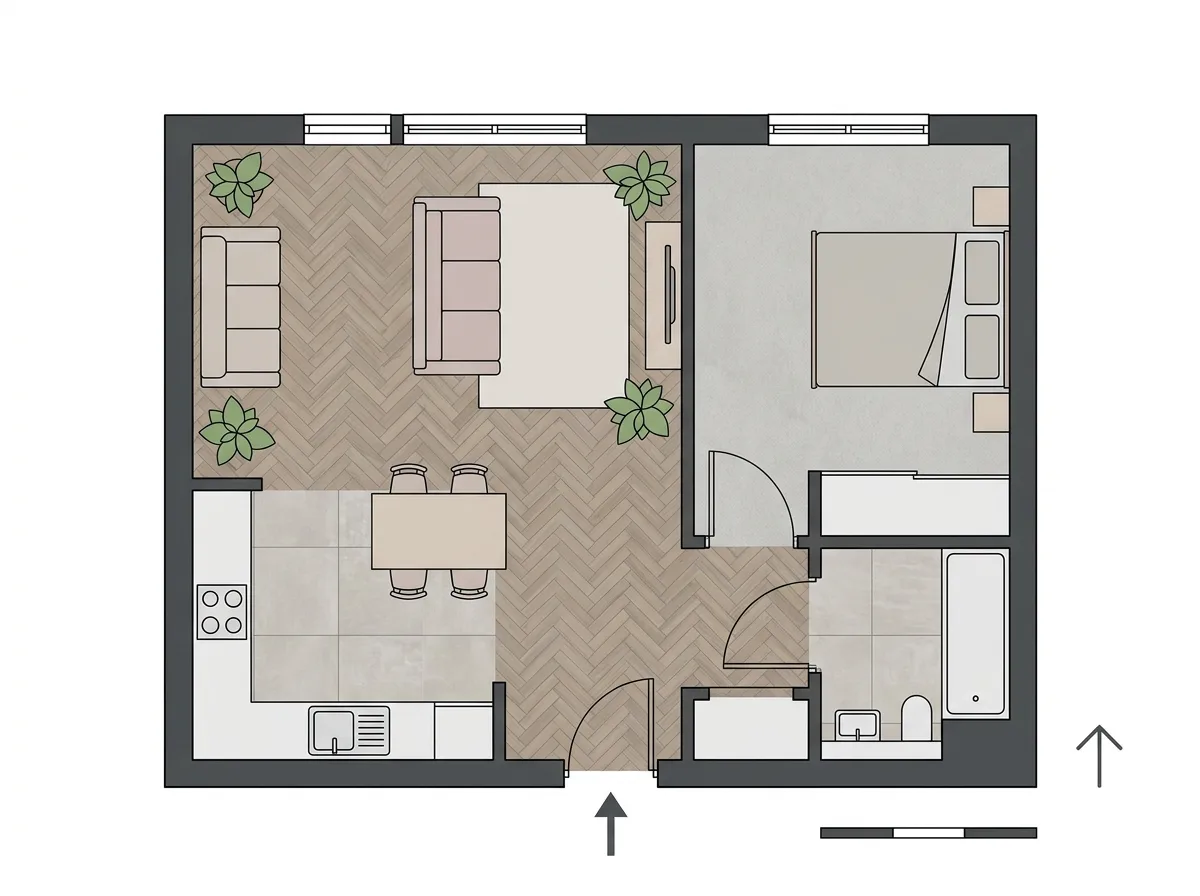
Create a rendered interior floor plan drawn as a flat top-down graphic, not a 3D render. Show the walls cut in solid dark poché with a consistent thickness, doors indicated by a thin arc, and windows as a break in the wall with two parallel lines. Render each room's floor in a flat colour or a simple repeating pattern representing its material — herringbone timber in the living area, large-format tile in the bathroom, a soft plain tone for carpet — kept muted so the furniture reads above it. Draw furniture from directly above as simplified flat shapes with thin outlines and gentle fills: a sofa, a bed with its cover, a dining table with chairs, kitchen counters with sink and hob. Detail plants as simple leaf clusters and rugs as flat shapes beneath furniture. Add room names in small clean sans-serif and areas in square metres, plus a north arrow and a graphic scale. Flat plan graphic, white background, no shadows, no perspective, no photorealism.





