Text-to-Image
Interior Design
Nano Banana
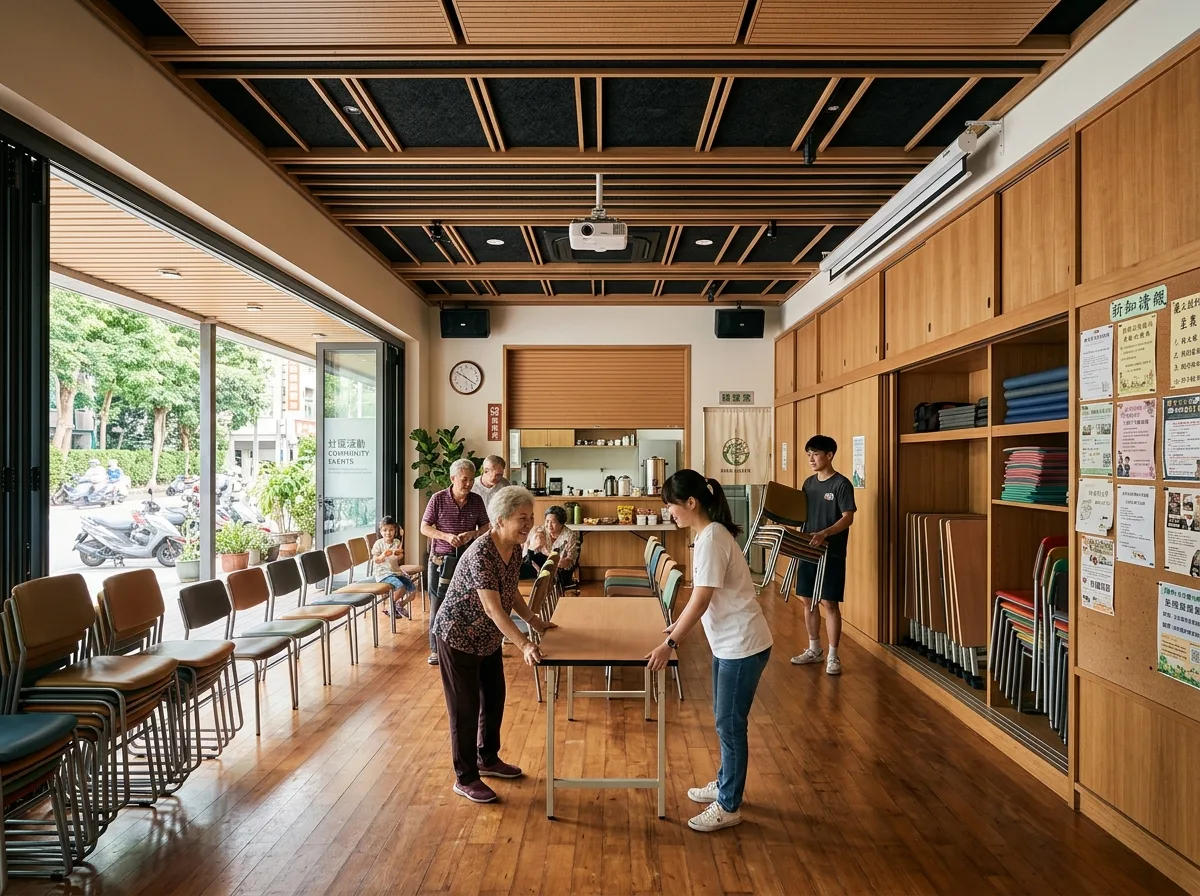
Neighborhood Activity Center: A Multi-purpose Community Living Room
Prompt
Design a Taiwanese neighbourhood community centre hall, built to be four different rooms in a week. Show a generous rectangular hall with a warm timber floor, its long side fully glazed onto the street with folding doors that open the room to a covered outdoor terrace. Detail the walls as a working system: a full-height timber storage wall along one side holding stacking chairs, folding tables, exercise mats and a projector behind sliding panels, so the room can be emptied or filled in minutes. Show the current configuration mid-transition — some chairs in rows for a talk, some already stacked, a table being unfolded — implying the other uses. Detail an acoustic ceiling of timber battens with absorbent backing so the hall works for both a lecture and a karaoke afternoon. Show a small tea kitchen at one end behind a roller shutter, currently open with an urn and cups. Detail a noticeboard of community announcements. Include residents of several generations. Show afternoon light through the folded doors. Photorealistic, warm, flexible, eye-level view.





