Text-to-Image
Interior Design
通用
Changing Rooms and Lockers: The Divide Between Wet and Dry
Prompt
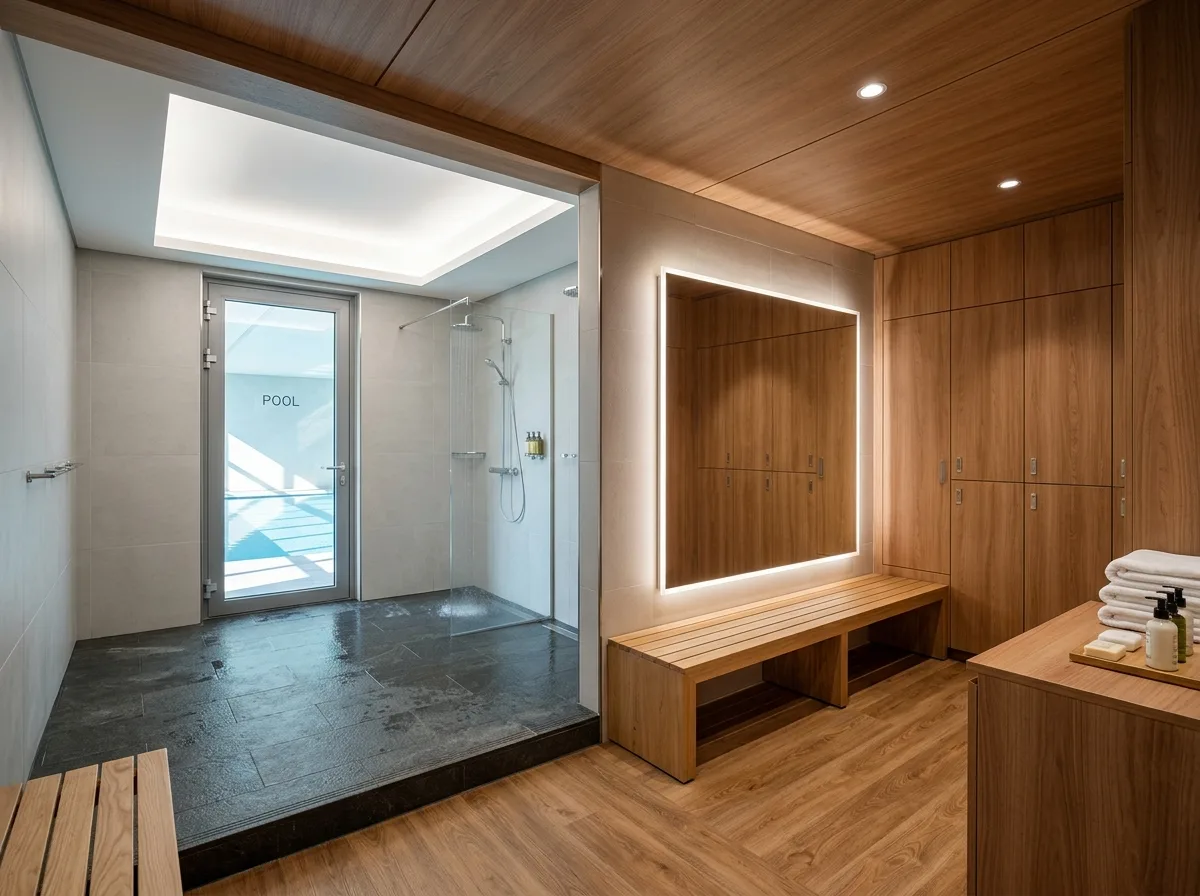
Changing Room and Lockers: The Boundary Between Wet and Dry
The changing room's circulation has clear wet and dry sections: the entrance is the dry area, with lockers as full-height wood veneer, handle-less doors that open with a push, and cabinets extending to the ceiling without dust-collecting tops; the middle section has changing benches and mirrors, with warm wood-grain non-slip flooring; beyond a change in elevation is the wet area with showers and a door leading to the pool or sauna, where the flooring changes to dark stone, and the walls are large plain tiles. There is no door between wet and dry, relying on changes in elevation, material, and ceiling height to delineate the boundary. Amenities and towels are on the countertop in the dry area, accessible without entering the wet area. Lighting in the wet area is more uniform and brighter. Shot indoors, showing the material transitions of the three sections and the elevation change as a boundary simultaneously.
Avoid: using the same flooring for wet and dry areas, exposed handles and gaps on lockers, amenities placed where they can get wet, dark and damp spaces.
Translated from Chinese by AI.
Show the original prompt
更衣室的動線有明確的乾濕分段:入口是乾區,置物櫃為整面的木飾面,門片無把手用按壓開啟,櫃體到頂沒有積灰的頂面;中段是更衣的長凳與鏡子,地坪仍是溫暖的木紋防滑材;越過一道高差之後是濕區的淋浴與通往泳池或三溫暖的門,地坪換成深色石材,牆面是大片素色磁磚。乾濕之間不用門,靠高差、材質與天花高度的改變來分界。備品與毛巾在乾區的檯面上,取用不必進到濕區。照明在濕區更均勻明亮。室內拍攝,三段空間的材質轉換與高差的分界同時可見。避免:乾濕區使用同一種地坪、置物櫃出現外露把手與縫隙、備品放在會淋濕的位置、空間陰暗潮濕。




