Text-to-Image
Interior Design
通用
Custom Fit: Perfectly Matching the Space
Prompt
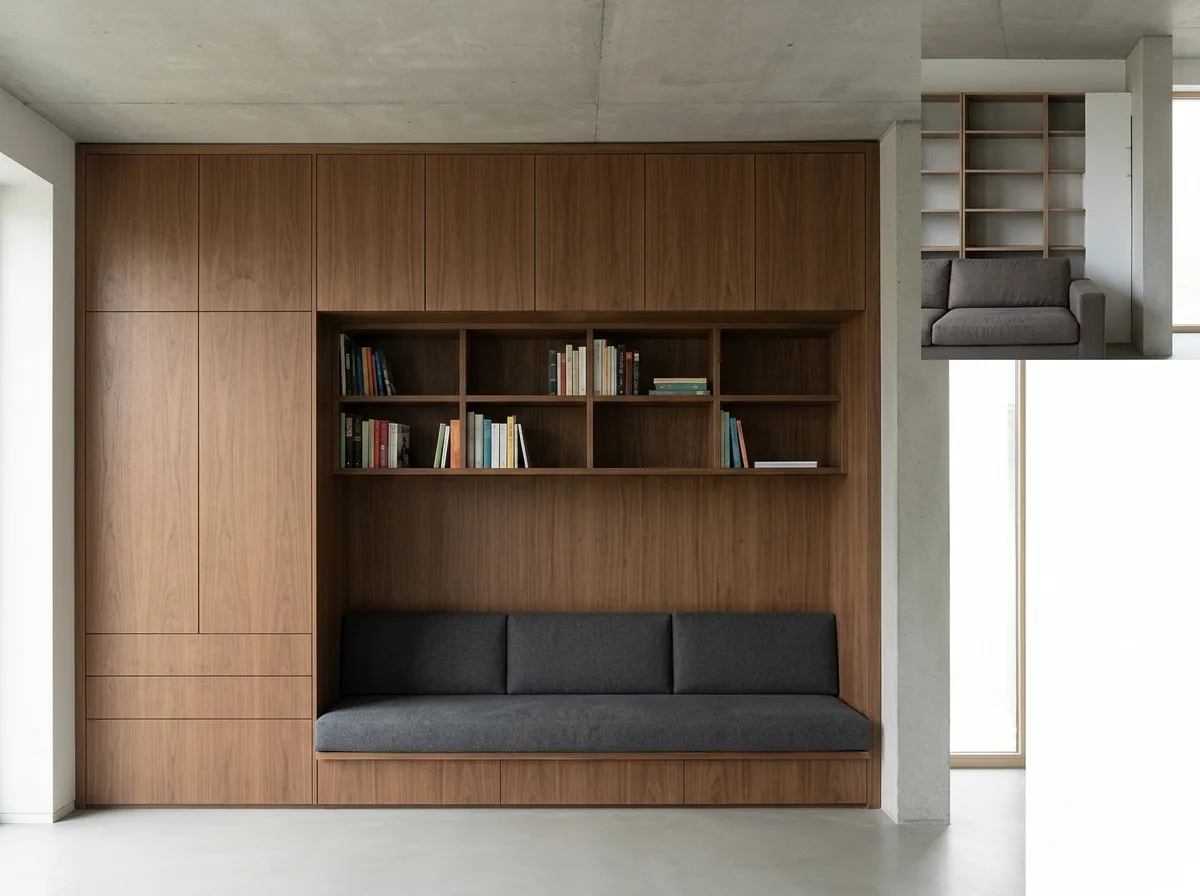
An interior where all built-in elements perfectly match the dimensions of the space. Full-height cabinets extend from floor to ceiling and from one end of the wall to the other, with no filler strips, false beams, or side panels used for finishing anywhere. Bookshelf shelves are precisely the right length, and partition walls align with column positions. The sofa is custom-made to the length of the wall, with exactly equal distances left between its ends and the walls. Because every piece is made for this specific space, all lines are aligned, with no signs of forced assembly. In one corner of the image, a comparison is shown with off-the-shelf methods: a twenty-centimeter gap is left between the cabinet and the ceiling, a panel is used to fill the gap with the side wall, and the sofa length is disproportionate to the wall. Avoid: making the two versions similar, having filler gaps in the custom version, misaligning lines, changing the dimensions of the space.
Translated from Chinese by AI.
Show the original prompt
一個所有內建元素都完全吻合空間尺寸的室內。整面的櫃體從地板做到天花、從牆的一端做到另一端,沒有任何一處出現填補的收邊條、假樑或側封板;書架的層板長度剛好、隔間的位置對應柱位;沙發是依照牆面的長度訂製的,兩端與牆之間各留出精確相同的距離。因為每一件都是為這個空間做的,所有的線條都對齊,沒有勉強拼湊的痕跡。畫面一角以現成品的做法作對照:櫃體與天花之間留下一道二十公分的縫、與側牆之間以一片板封起、沙發長度與牆面不成比例。避免:讓兩者相似、在訂製版本出現填補的縫隙、讓線條不對齊、改變空間的尺寸。




