Text-to-Image
Architecture
通用
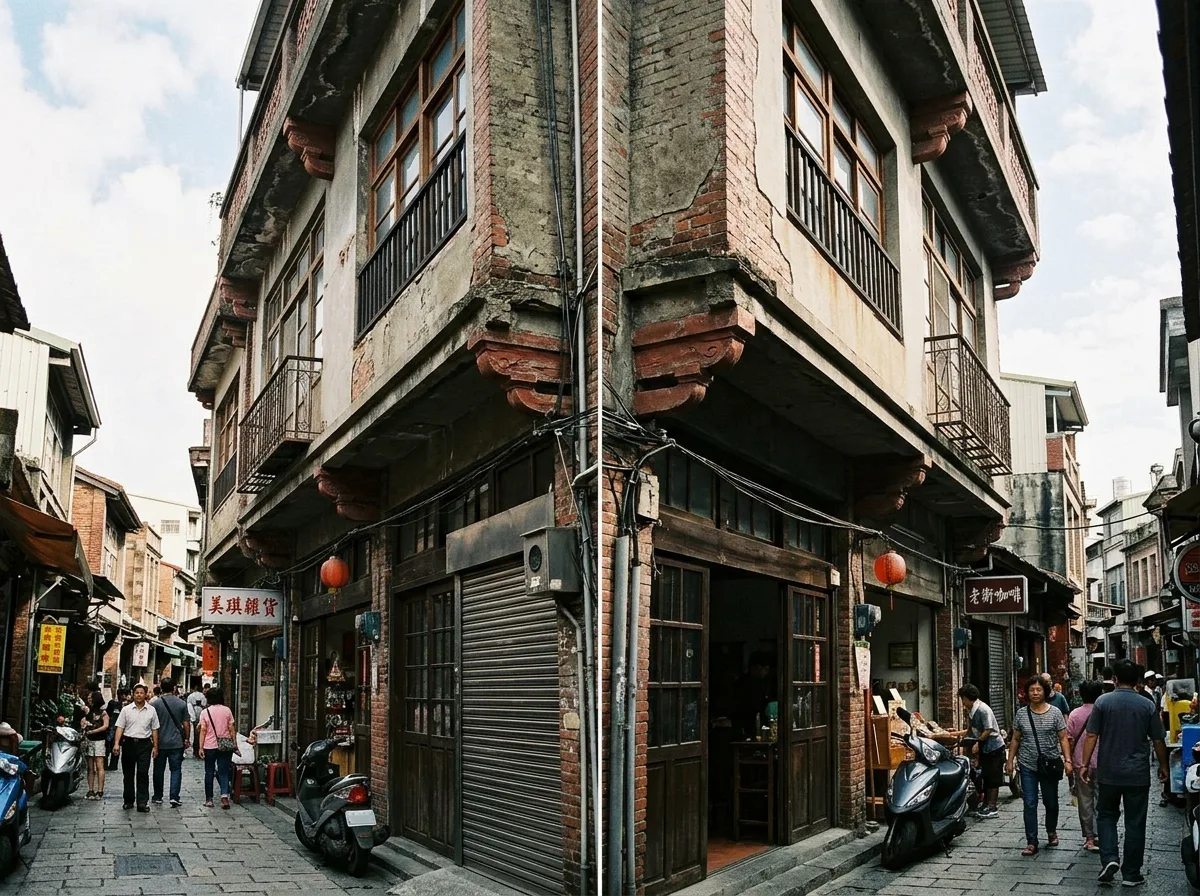
Projecting floors: upper levels jut out from lower ones
Prompt
The side of a townhouse. The second-floor slab beam extends outwards by about forty centimeters, so the upper wall hangs over the street, with the beam end exposed and carved into simple corbels. The third floor cantilevers out again, and the street narrows upwards layer by layer. There are clear shadow lines beneath the cantilevered sections. Avoid: aligning the walls of each floor vertically, removing the exposed beam ends and corbels, making the cantilever distance unreasonably large, making the cantilever a continuous horizontal decorative band.
Translated from Chinese by AI.
Show the original prompt
一棟街屋的側面。二樓的樓板樑往外伸出約四十公分,上層的牆面因此懸在街道上方,樑頭外露並雕成簡單的托座;三樓再出挑一次,街道在上方逐層收窄。出挑處下方有明顯的陰影線。避免:把各層的牆面對齊垂直、拿掉外露的樑頭與托座、讓出挑的距離大到不合理、把出挑做成連續的水平飾帶。




