Text-to-Image
Interior Design
通用
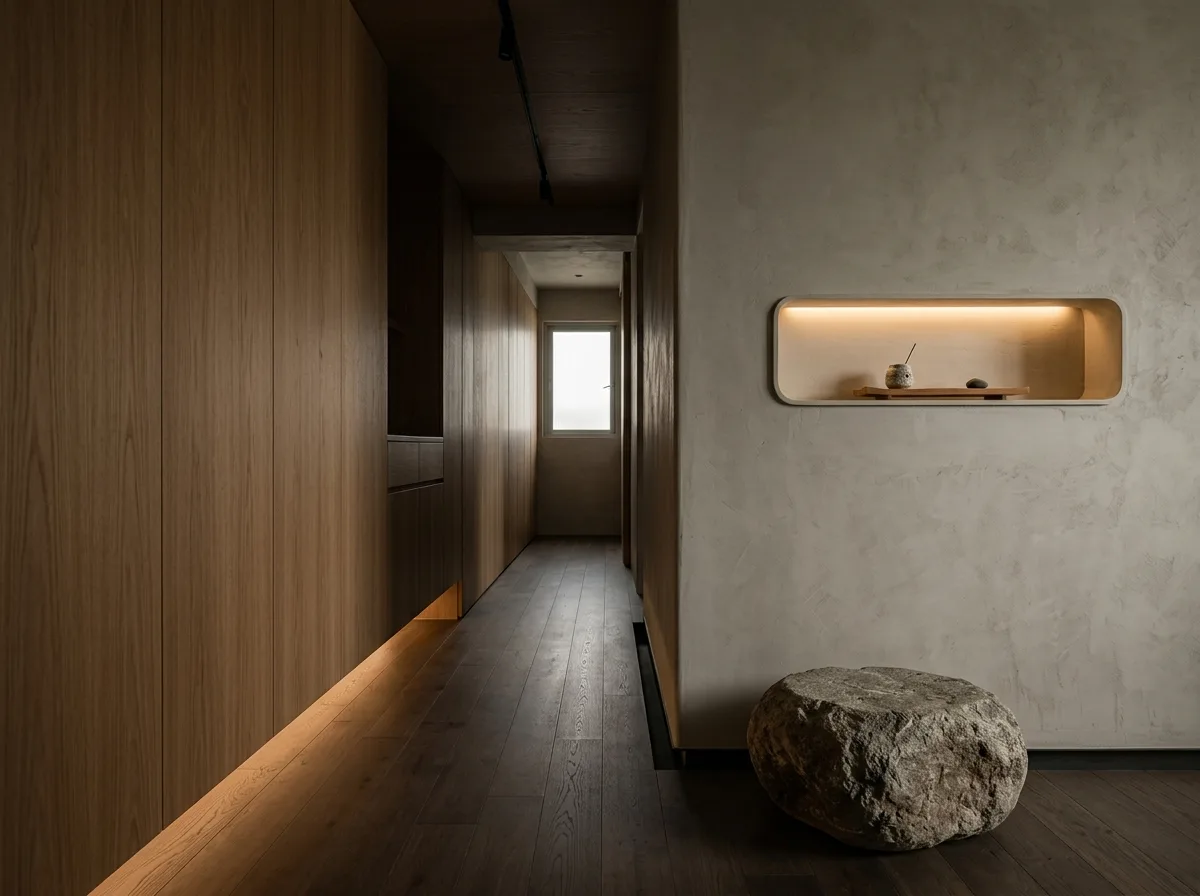
Organic Minimalism - Foyer: Straight wall and a piece of stone
Prompt
An organic minimalist entryway: straight wall and a stone. The entryway of a modern organic minimalist residence. On one side is a full wall of flat, straight oak storage paneling, without handles, suspended below; on the other side is a beige-gray microcement wall, with a shadow gap at the junction with the floor. On the floor is a raw stone with a diameter of sixty centimeters, which can be used for sitting to change shoes, and is the only irregular shape in the space. On the wall is a horizontal, rounded niche with a light strip at the bottom, holding a wooden tray. The floor is wood. Avoid: using organic-shaped woodwork and partitions, placing multiple decorations and ornaments, adding a full-length mirror and console table, making the entryway bright and spacious.
Translated from Chinese by AI.
Show the original prompt
一個現代有機極簡住宅的玄關。一側是一整面平直的橡木收納立面,無把手,下方懸空;另一側是米灰微水泥的牆,與地面交界是一道陰影縫。地上放著一塊直徑六十公分的原石,可以坐著換鞋,是空間裡唯一不規則的形狀。牆上一個橫長的圓角凹龕,底部有燈帶,放著一個木托盤。地面是木地板。避免:使用有機造型的木作與隔屏、擺放多件裝飾與擺件、加入穿衣鏡與端景桌、讓玄關做得明亮寬敞。




