Text-to-Image
Interior Design
通用
Central axis: a line connecting the space
Prompt
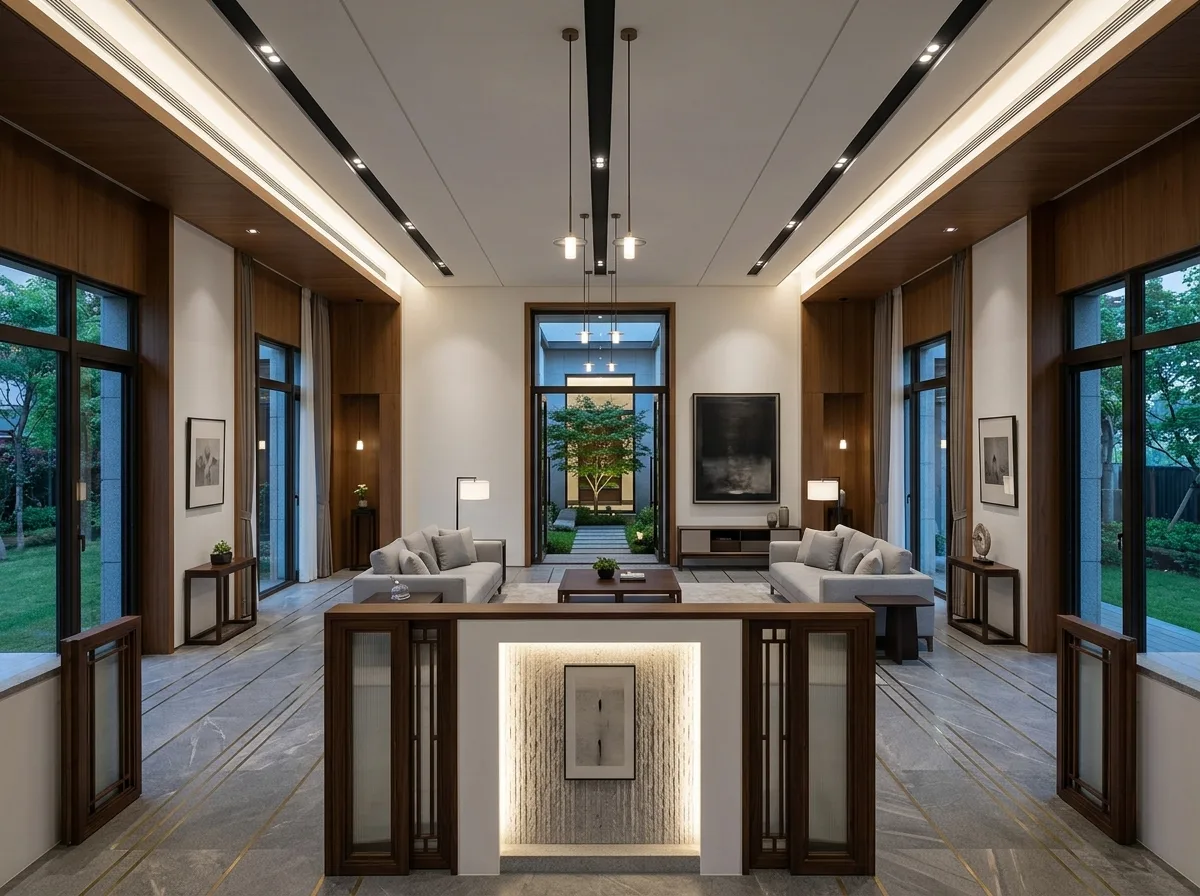
An interior organized by a clear central axis. Starting from the entrance, an invisible axis runs through the entire house: the focal wall at the entrance is on the axis, the doorway to the living room is centered, the main wall of the living room is centered, and the opening to the courtyard at the far end is also on the same line. The center points of all four layers are perfectly aligned, allowing a clear view from the entrance to the deepest part. The floor's dividing lines, ceiling grooves, and lighting positions all adhere to this axis. Elements on the left and right sides appear in pairs. Because the axis is clear, the space, even if large, does not feel loose and possesses a distinct depth and sense of ritual. Avoid: misaligning the center points of each layer, breaking the paired relationship of left and right elements, adding large off-center elements, obstructing the line of sight midway.
Translated from Chinese by AI.
Show the original prompt
一個以明確中軸組織的室內。從玄關開始,一條看不見的軸線貫穿全屋:玄關的端景牆位於軸線上、通往客廳的門洞居中、客廳的主牆居中、遠端通往庭院的開口也在同一條線上,四個層次的中心點完全對齊,站在入口可以一眼望穿到最深處。地坪的分割線、天花的凹槽、燈具的位置全部服從這條軸線。左右兩側的元素成對出現。因為軸線清楚,空間即使很大也不會鬆散,而且有明確的縱深與儀式感。避免:讓各層次的中心點錯開、破壞左右的成對關係、加入偏心的大型元素、讓視線在中途被遮斷。




