Text-to-Image
Interior Design
通用
Boutique・Omotesando-style Flagship Interior: Transparent Floors
Prompt
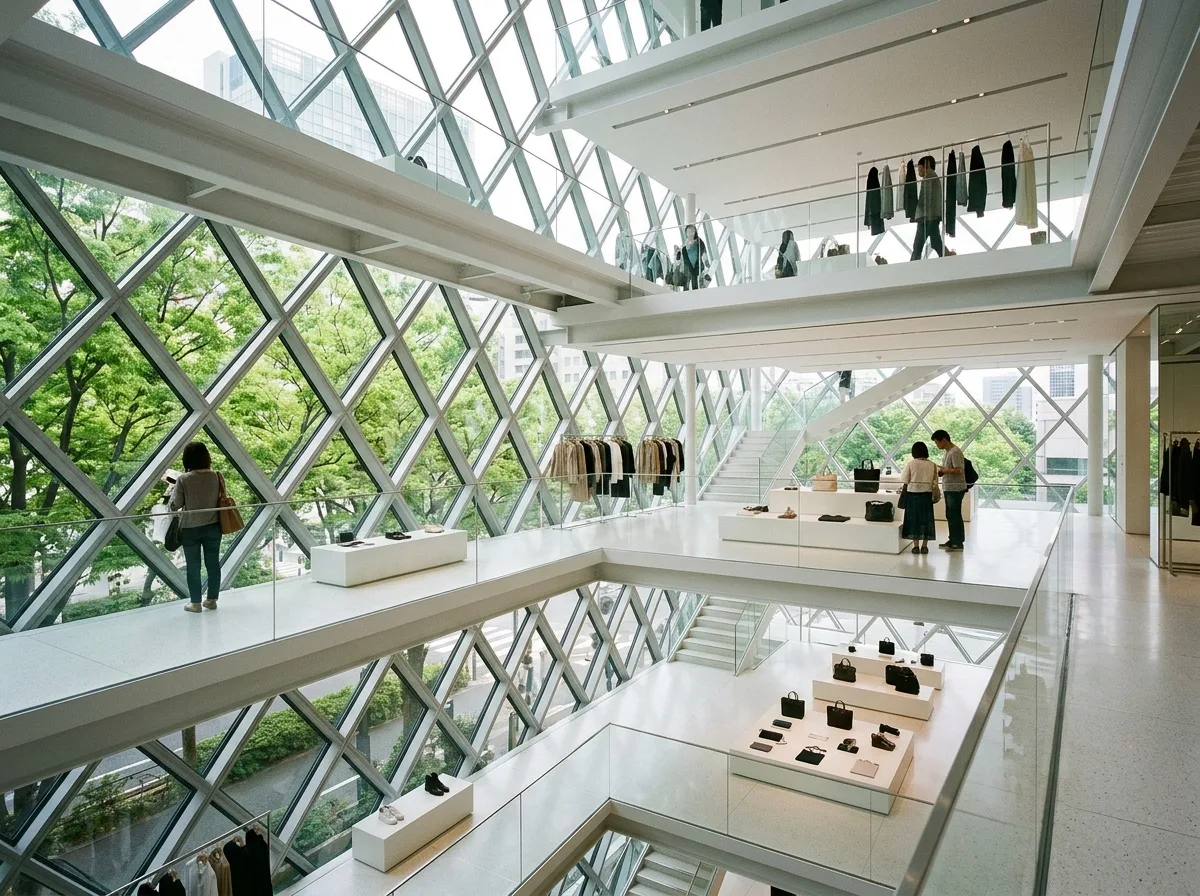
The interior of a luxury flagship store in the style of Omotesando, Tokyo. Four floors are connected by a massive void, and the exterior walls are clad in a diamond or grid-patterned glass skin, allowing the green light from the zelkova trees lining the street to penetrate every floor. Each floor slab is an extremely thin white plane, with merchandise sparsely placed on low white display stands. People standing on any floor can see the city and other floors through the void and the glass skin. Avoid: each floor being enclosed and invisible to each other, opaque solid exterior walls, dense merchandise displays obstructing views, and the use of dark and heavy materials indoors.
Translated from Chinese by AI.
Show the original prompt
一棟東京表參道風格的精品旗艦店室內,四層樓以一個巨大的挑空連結,外牆是菱形或格狀的玻璃表皮,讓外面櫸木行道樹的綠光透進每一層;每層樓板是極薄的白色平面,商品稀疏地放在低矮的白色展示台上,人站在任何一層都能透過挑空與表皮看到城市與其他樓層。避免:每一層封閉而互相看不見、外牆是不透明的實牆、商品陳列密集遮擋視線、室內使用深色而厚重的材料。




