Text-to-Image
Interior Design
通用
High Transition・Dressing Room: Storage in the Same Language
Prompt
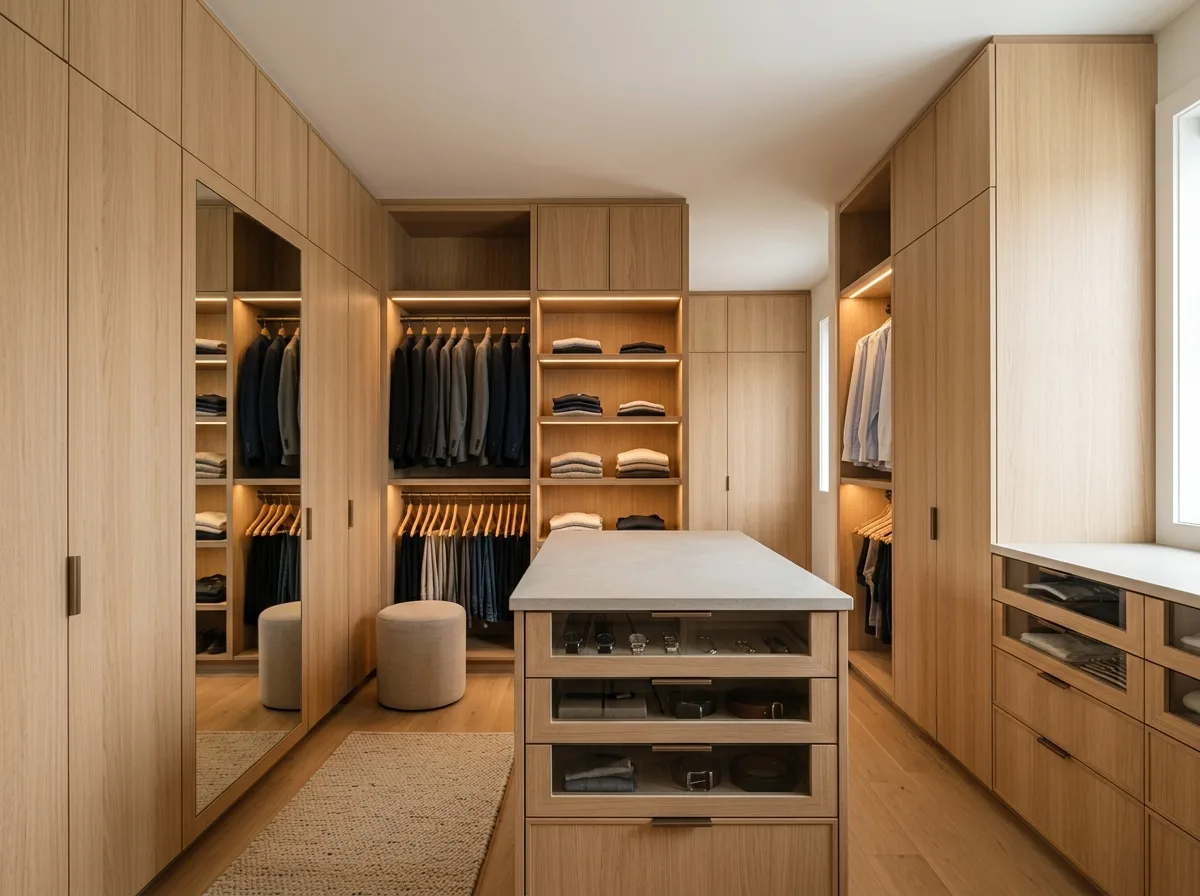
A high-end transitional dressing room. Both sides feature floor-to-ceiling custom millwork, half with handleless flat panels and half with open hanging rods and shelves, with linear indirect lighting hidden beneath the shelves; the wood veneer is the same light oak as the rest of the house, with continuous grain. In the center, a low island cabinet, its top surface the same matte limestone as the master bathroom, with glass-fronted drawers inside. All hardware is matte bronze. The floor is light oak with a small plain rug. A full-length mirror is embedded in the millwork. Avoid: using modular cabinets and off-the-shelf wardrobes, having wood veneer different from the rest of the house, using glossy hardware and mirrored door panels, arranging recessed lights in the ceiling.
Translated from Chinese by AI.
Show the original prompt
一間高階過渡的更衣室。兩側是做到頂的訂製木作,一半是無把手的平板門片、一半是開放的掛桿與層板,層板下藏著線性的間接光;木皮是與全屋相同的淺橡,紋理連續。中央一個矮的島櫃,頂面是與主衛相同的霧面石灰岩,裡面是玻璃面的抽屜。五金全部是霧面青銅。地板是淺橡木配一張小的素面地毯。一面全身鏡嵌在木作裡。避免:使用系統櫃與現成的衣櫃、讓木皮與全屋不同、使用亮面五金與鏡面門片、在天花排嵌燈。




