Text-to-Image
Architecture
通用
Forced Perspective: The Upper Floors Are Fake Proportions
Prompt
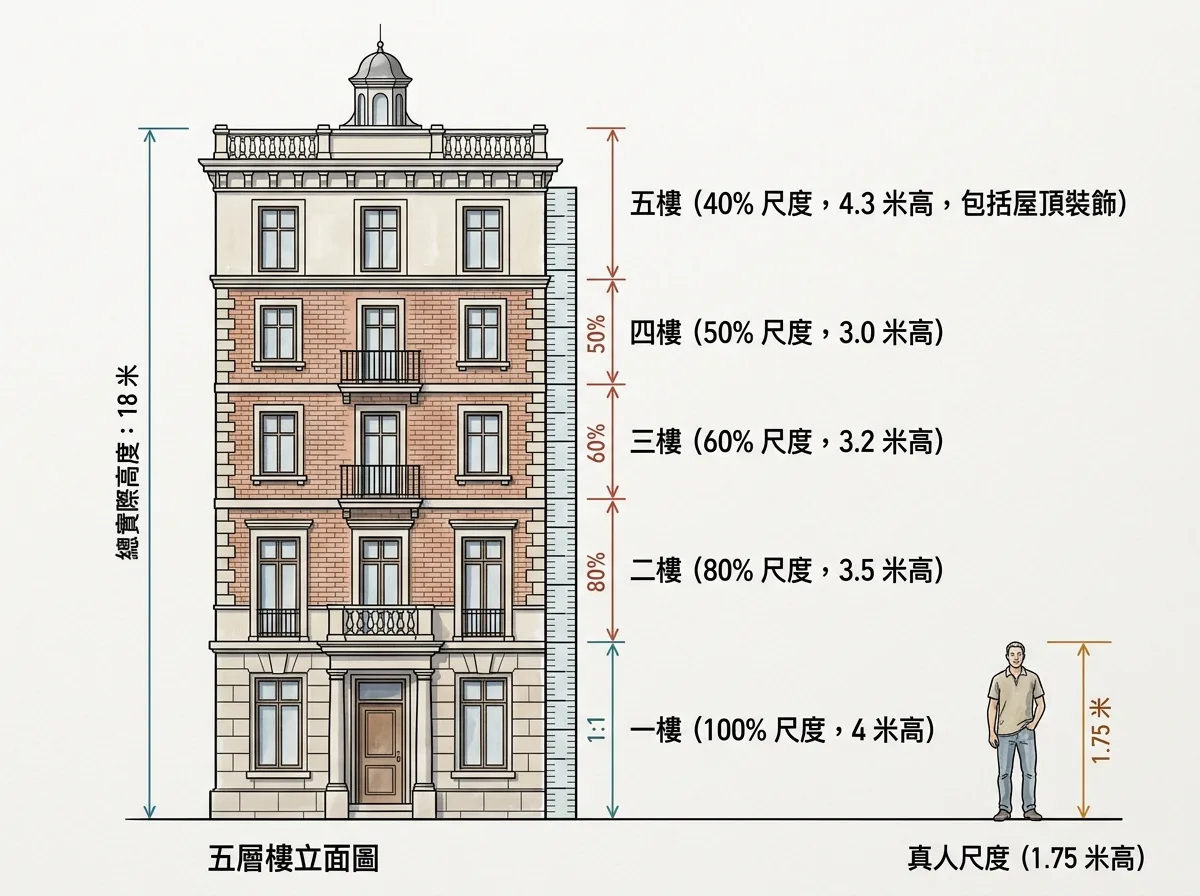
A five-story building that is actually only 18 meters tall. This is achieved by progressively reducing the scale of the floors from bottom to top: the first floor is full scale, the second floor is scaled down to 80%, the third to 60%, the fourth to 50%, and the top floor to only 40%. The size of the windows, bricks, and the height of the railings are also proportionally reduced. Therefore, when viewed from the ground up, the building appears much taller than its actual height. The image should be a front elevation drawing with dimension annotations clearly showing the actual height and scaling ratio of each floor, accompanied by a human figure for scale comparison. Avoid: consistent floor scales, only reducing floor height without scaling windows and bricks, drawing a typical perspective photo, no human comparison making the effect unclear.
Translated from Chinese by AI.
Show the original prompt
一棟看起來有五層樓的建築,實際高度只有 18 公尺。做法是把樓層的尺度由下往上依序縮小:一樓是完整的真實尺度、二樓縮到八成、三樓六成、四樓五成、頂層只有四成,連窗、磚的尺寸與欄杆的高度都同步縮小。因此從地面仰望時,建築顯得比實際高大許多。畫面以一張正面的立面圖搭配旁邊的尺寸標註,清楚顯示每層的實際高度與縮放比例,並在一旁畫一個真人尺度作為對照。避免:各層尺度一致、只縮小樓高而不縮窗與磚、畫成一般的透視照片、沒有真人對照看不出效果。




