Text-to-Image
Architecture
Nano Banana
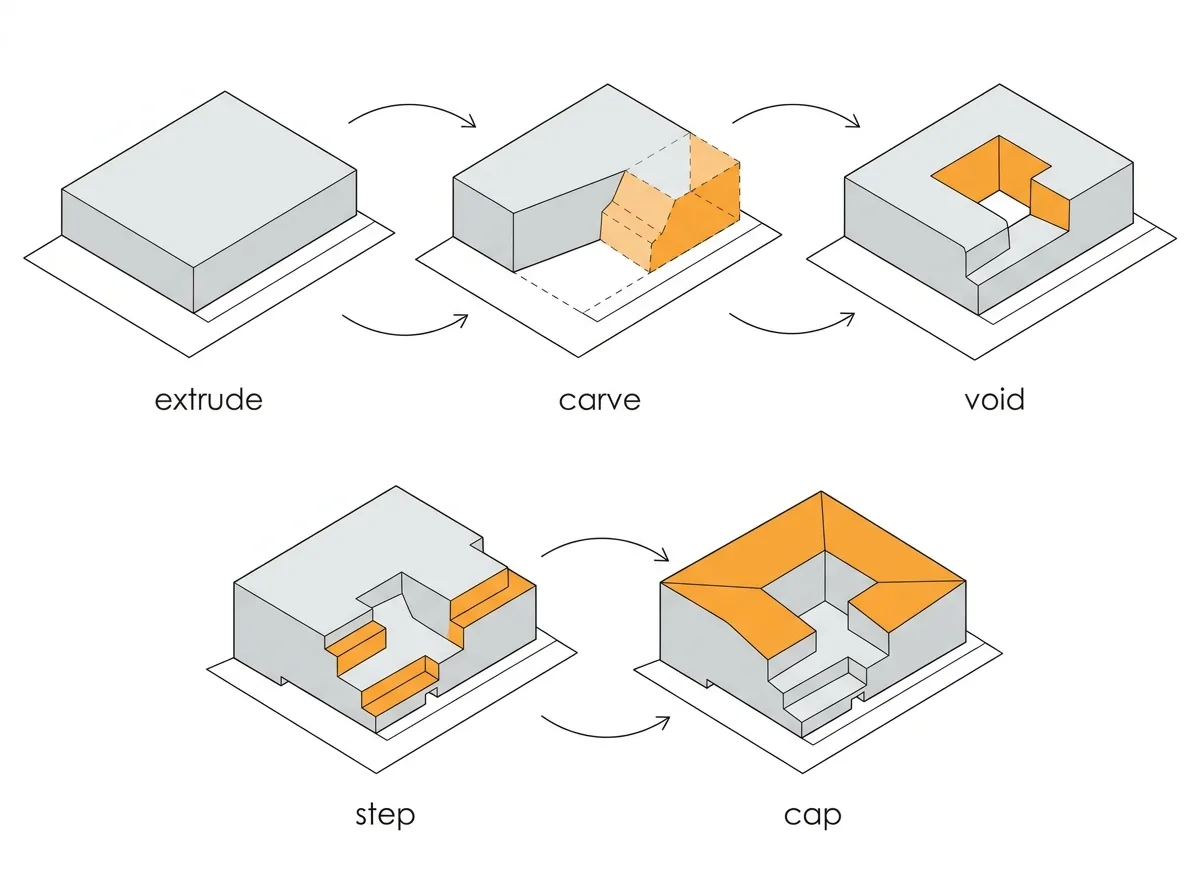
Massing Generation Sequence: Five-Grid Step-by-Step Illustration
Prompt
Create a form-generation diagram showing how a building mass is derived, drawn as five sequential frames in a horizontal row. Render each frame as a simple axonometric of the same site at the same angle and scale: frame one the plain site extrusion as a flat pale grey volume; frame two the volume cut back on one side with the removed portion ghosted in dashed outline; frame three a courtyard carved out of the centre; frame four the mass stepped down toward the street in terraces; frame five the final form with a roof plane added. Show each operation in a single accent colour — the added or removed part highlighted in orange while everything existing stays grey. Detail a curved arrow between frames and a short caption beneath each in clean sans-serif: extrude, carve, void, step, cap. Keep everything flat with crisp outlines and no gradients or shadows. Architectural diagram style, white background, consistent axonometric angle throughout.





