Text-to-Image
Interior Design
通用
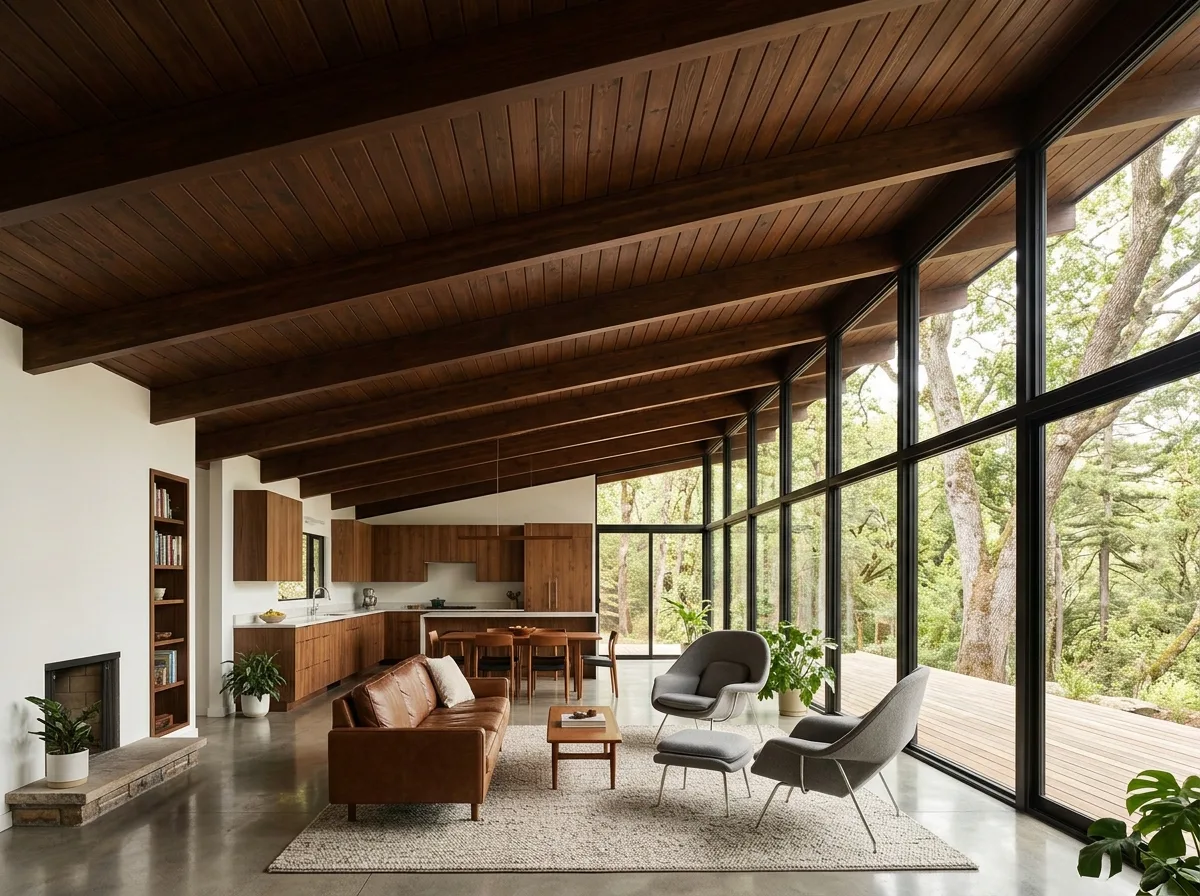
Low-Sloped Roof and Exposed Beams
Prompt
A Mid-Century Modern space with a single-sloped ceiling. The roof gently rises from a low point on one side to a high point on the other, with a shallow pitch. The ceiling is made of dark wood panels, extending along the slope, revealing exposed dark wood beams or glulam beams at regular intervals. The highest side typically corresponds to the location of a full-height glass wall. There are no light fixtures or ceiling panels on the ceiling. Avoid: using horizontal flat ceilings, enclosing beams and roof structures, using steep roof pitches, or installing recessed lights and decorative elements on the ceiling.
Translated from Chinese by AI.
Show the original prompt
一個天花為單斜面的世紀中現代空間。屋頂從一側的低處緩緩升到另一側的高處,坡度平緩;天花是深色的木板,順著坡度延伸,可以看到等距外露的深色木樑或膠合梁。最高的一側通常就是整面落地玻璃的位置。天花上沒有任何燈具與封板。避免:使用水平的平天花、把樑與屋頂結構封起來、使用陡峭的屋頂坡度、在天花安裝嵌燈與造型。




