Text-to-Image
Interior Design
通用
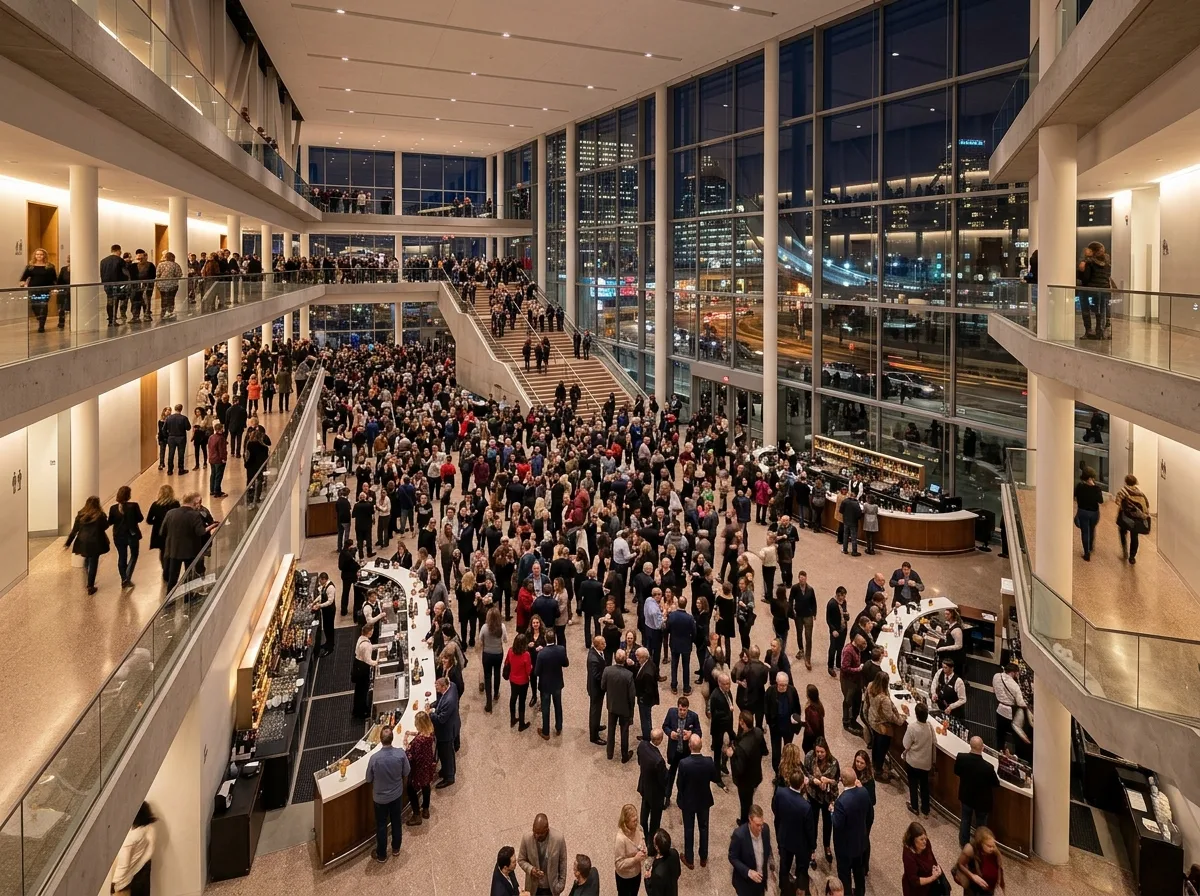
Lobby: Capacity for a twenty-minute intermission
Prompt
A lobby for intermission. Thousands of spectators pour out simultaneously, and the space must accommodate standing conversations, queuing at bars, and circulation to restrooms without creating bottlenecks. High ceilings and stairs distribute the flow of people to various levels, and multiple bars are set up. Glass facades face the city. Avoid: making the lobby smaller than the auditorium, having only one bar causing queues, insufficient stair width, or having the circulation to restrooms cross and tangle with the return circulation to the auditorium.
Translated from Chinese by AI.
Show the original prompt
一個中場休息時的前廳。上千名觀眾同時湧出,空間必須容納站立交談、吧台排隊與通往洗手間的動線,不能形成瓶頸。挑高與樓梯讓人流分散到各層,吧台分設多處。玻璃面朝向城市。避免:把前廳做得比觀眾席還小、只設一處吧台造成排隊、樓梯寬度不足、讓通往洗手間的動線與返場動線交叉打結。




