Text-to-Image
Interior Design
通用
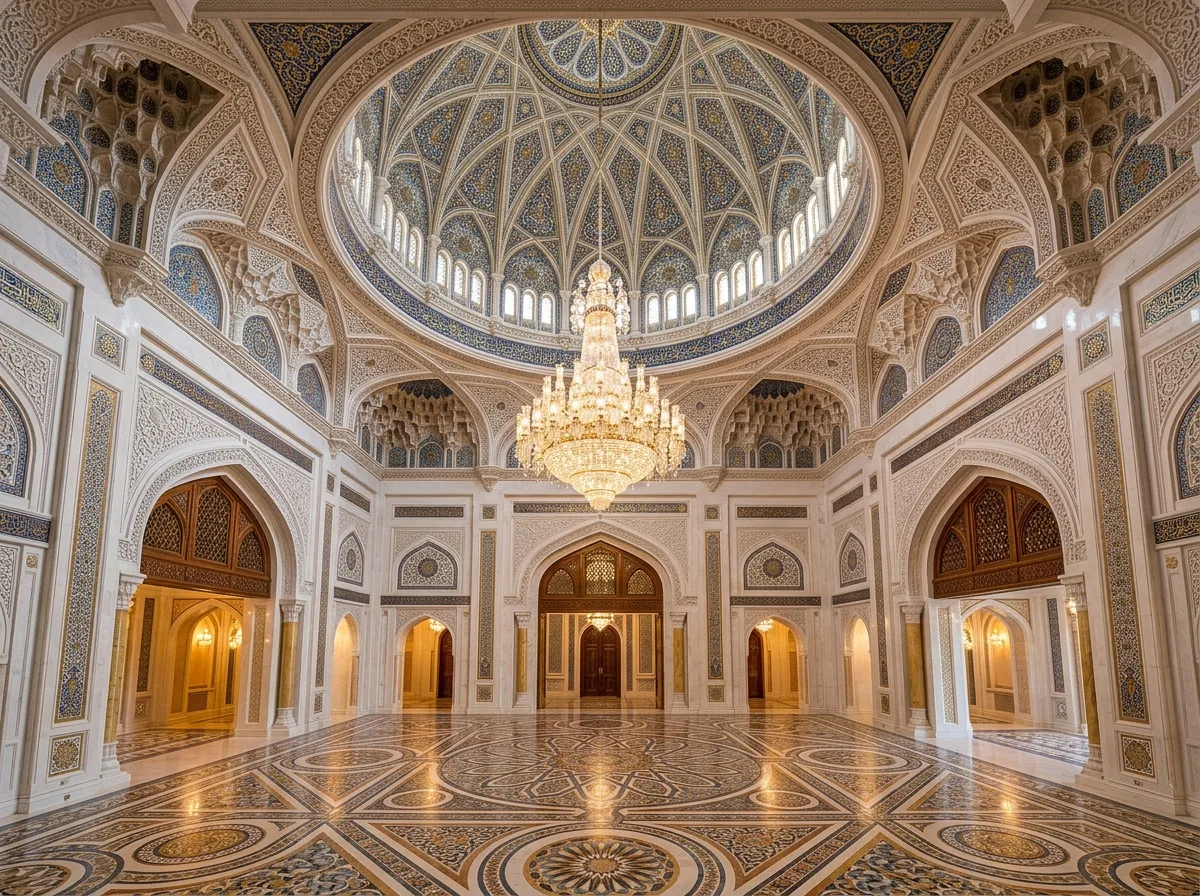
Thirty-Seven Meter Grand Hall Dome: A Ceremonial Space of Gold and White
Prompt
The central hall of a palatial building, with a square plan, transitioning into a circle at the four corners through receding arches, topped by a dome 37 meters in diameter and 60 meters high at its apex. The inner surface of the dome is densely covered with geometric openwork and colorful inlays in blue, gold, and white, with an 8-meter diameter crystal chandelier hanging from the center. The walls are white carved plaster and polished marble, and the floor is waterjet-cut multi-color stone mosaic, with patterns echoing the dome's geometry. The space is perfectly symmetrical, with an arched opening in each of the four directions. Avoid: plain dome, modern minimalist elements, single-color stone flooring, asymmetrical space layout.
Translated from Chinese by AI.
Show the original prompt
一座宮殿式建築的中央大廳,平面是正方形,四角以層層退縮的拱過渡成圓,上方是一座直徑 37 公尺、頂點高 60 公尺的穹頂。穹頂內側是密布的幾何鏤空與彩色的鑲嵌,以藍、金、白三色構成,中央垂下一盞直徑 8 公尺的水晶吊燈。牆面是白色的雕花石膏與拋光大理石,地坪是多色石材的水刀拼花,圖案與穹頂的幾何呼應。空間完全對稱,四個方向各有一道拱形開口。避免:穹頂做成素面、加入現代簡約元素、地坪鋪單色石材、空間做成不對稱配置。




