Text-to-Image
Interior Design
通用
Modern Minimalism · Corridor and Door: Making Doors Disappear
Prompt
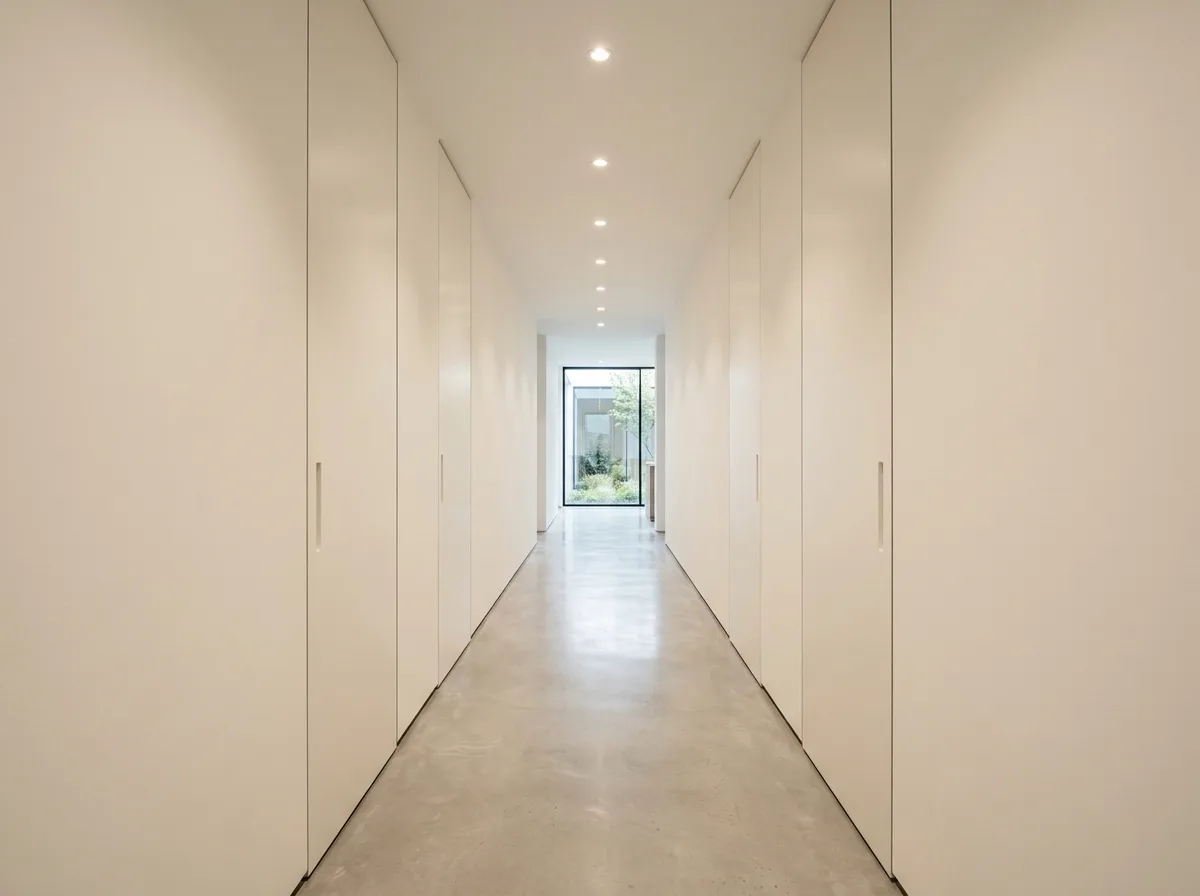
A modern minimalist residential corridor. Both sides are continuous warm white walls, without paintings or baseboards, and the junction between the wall and the floor is a recessed fine groove. The doors in the corridor extend to the ceiling height, with door panels the same color and flush with the wall, identifiable only by a four-millimeter gap and an embedded long handle; the door frame is completely omitted. On the ceiling, a row of equally spaced small recessed lights, or a continuous linear light on the side wall. Avoid: using traditional doors with frames and architraves, having doors only two meters high leaving wall space above, filling the corridor with photos, using door panels of a different color than the walls.
Translated from Chinese by AI.
Show the original prompt
一條現代簡約住宅的走廊。兩側是連續的暖白牆面,沒有掛畫與踢腳線,牆與地板的交界是一道內凹的細溝。走廊上的門做到天花的高度,門片與牆同色同平面,只有一道四公釐的縫與一個嵌入式的長條把手可以辨認;門框完全省略。天花上一排間距相等的小嵌燈,或是側牆上一道連續的線性燈。避免:使用有門框與線板的傳統門、讓門的高度只做到兩米留出上方牆面、在走廊掛滿照片、使用與牆面不同顏色的門片。




