Text-to-Image
Architecture
通用
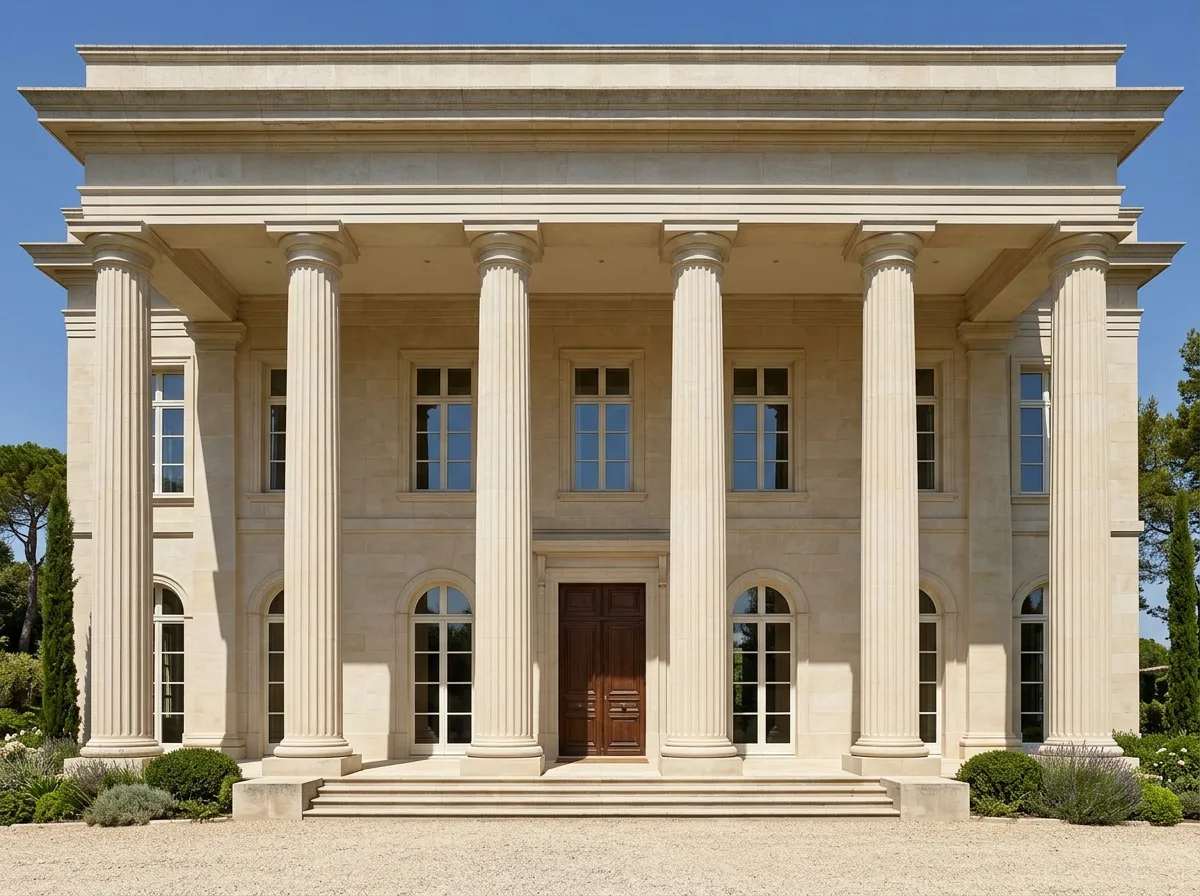
Giant Column Facade: Two-Story High Colonnade
Prompt
The main facade of a private residence is composed of six colossal columns spanning two stories, each 9 meters high and 1.2 meters in diameter. The column shafts have shallow fluting, and the capitals are simplified moldings rather than full classical orders. Behind the columns is a 3-meter deep portico, with an entrance door 4 meters high. The entire facade is strictly symmetrical, with the number and position of windows mirrored along the central axis. The material is off-white limestone, dry-hung in large blocks with fine joints. The roof is flat, with a heavy cornice molding. Midday light casts the shadows of the columns onto the wall behind. Avoid: asymmetrical facade, thin columns or columns only one story high, using stone veneer, sloped tiled roof.
Translated from Chinese by AI.
Show the original prompt
一棟私人住宅的正立面由六根貫穿兩層樓的巨柱構成,柱高 9 公尺、直徑 1.2 公尺,柱身有淺淺的凹槽,柱頭是簡化的線腳而非完整的西洋柱式。柱後是深 3 公尺的門廊,入口的門扇高 4 公尺。整個立面嚴格左右對稱,窗的數量與位置以中軸鏡射。材料是米白色的石灰岩,以大尺寸的塊石乾掛,接縫細。屋頂是平的,有一道厚重的簷口線腳。正午的光讓柱的陰影落在後方的牆上。避免:立面做成不對稱、柱做細或只到一層樓、使用貼片石材、屋頂做成斜坡瓦頂。




