Text-to-Image
Interior Design
Nano Banana
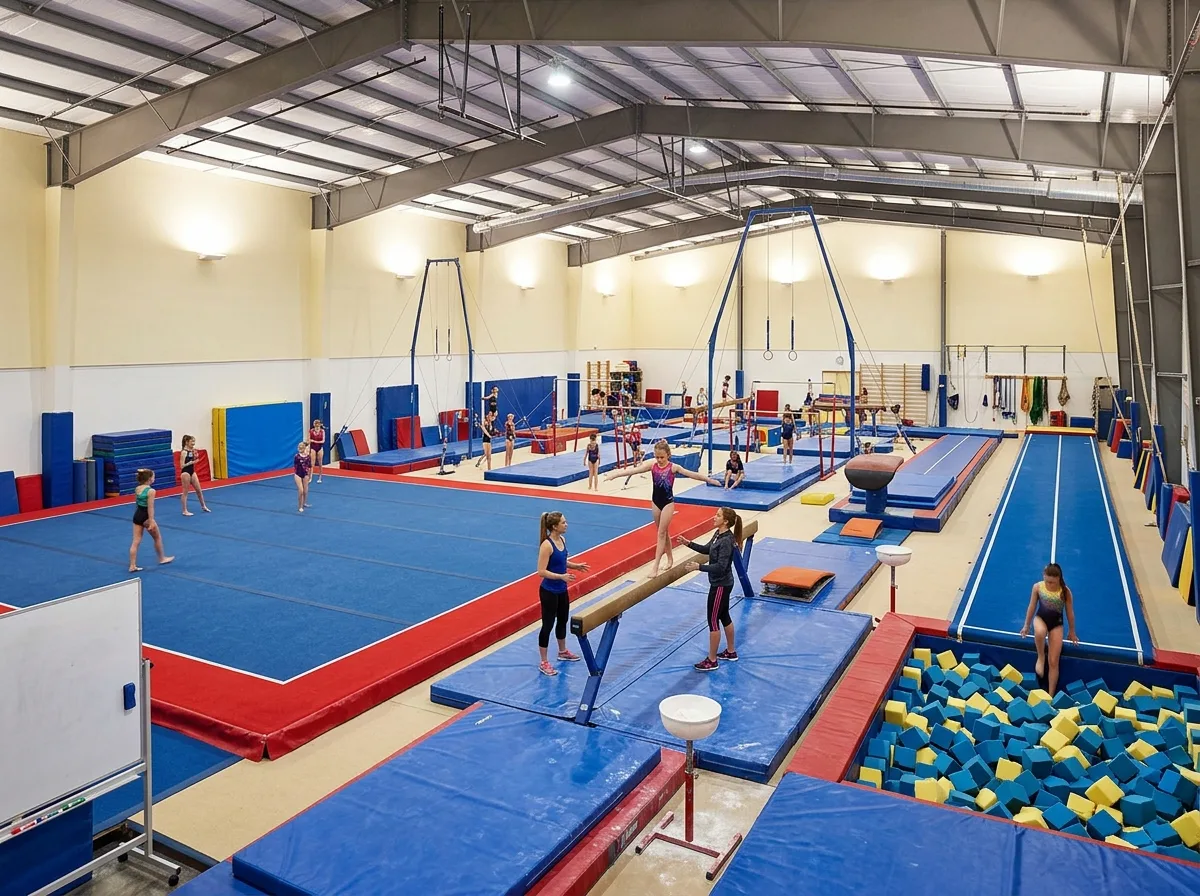
Gymnastics Hall: Equipment Configuration and Deep Pit Landing Area
Prompt
Show the interior of a gymnastics training hall, dominated by the equipment and the landing surfaces. Render a large clear-span space with a sprung floor exercise area as a square of blue carpet-bonded foam with a red border, and around it the apparatus: a vault runway with a springboard and table, uneven bars with their tensioning cables anchored to floor plates, a balance beam on adjustable stands, and rings hanging from a high frame. Detail the foam pit as a sunken rectangle filled with loose blue and yellow foam blocks, its edge padded and flush with the floor, positioned at the end of the tumbling track. Show a long tumbling strip of blue sprung track running the length of one wall. Detail the ceiling as high exposed steel trusses with rigging points and diffused uplighting bounced off a pale soffit. Include chalk bowls, mats stacked at the edges, and a coach's whiteboard. Show young gymnasts training and a coach spotting at the beam. Photorealistic, colourful, high and open, eye-level view across the hall.





