Text-to-Image
Interior Design
Nano Banana
Energy Recovery Ventilator: Integration of Ducts and Ceilings
Prompt
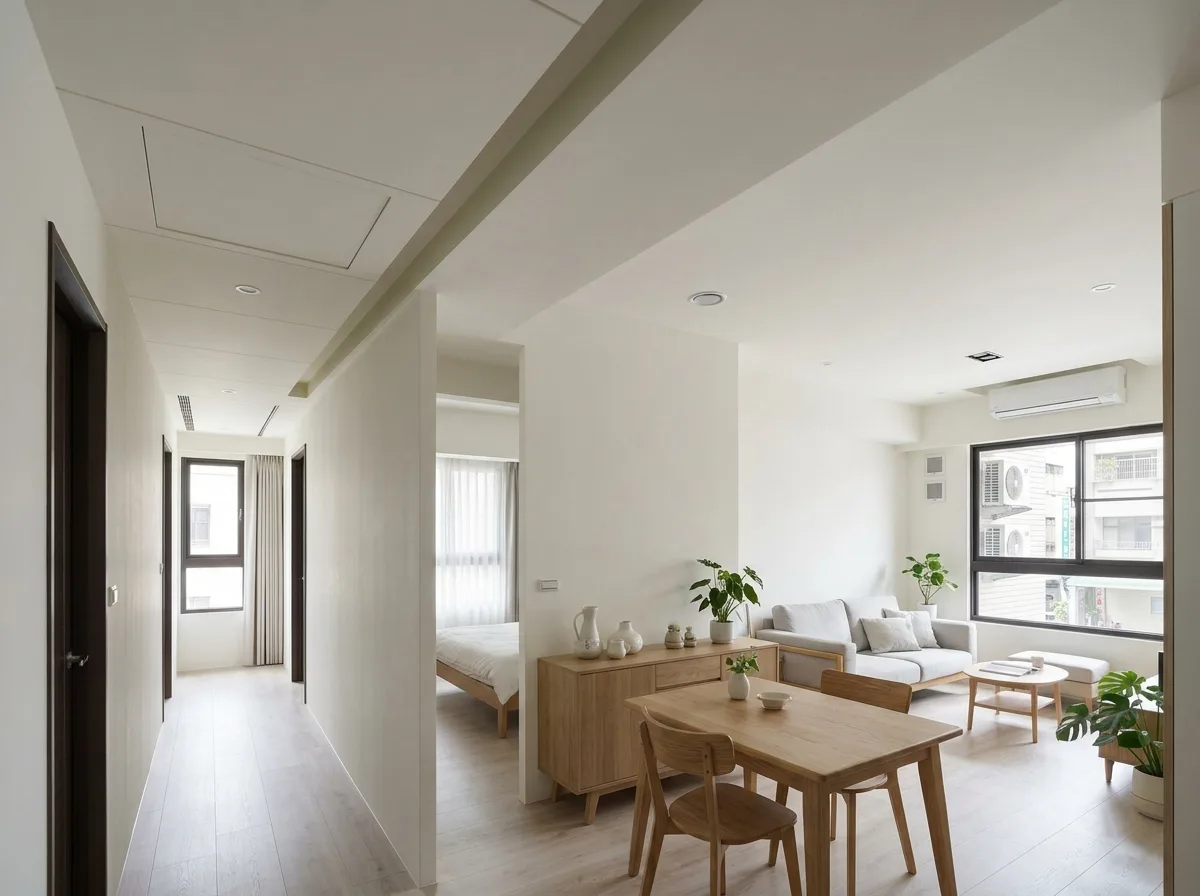
Render a Taiwanese apartment where a heat-recovery ventilation system has been installed and its ductwork resolved within the ceiling design. Show the main unit concealed above an accessible ceiling panel in the utility area, with a flush access hatch detailed as a clean square with a shadow gap, aligned deliberately with the ceiling grid rather than placed at random. Show the branch ducts running within a narrow dropped ceiling band along the corridor, emerging in each room as a small round or slot diffuser positioned away from where people sit. Detail one room's supply diffuser as a slim linear slot integrated into the junction between ceiling and a curtain pocket, so it is nearly invisible. Include the outdoor intake and exhaust terminations on an exterior wall visible through a window, detailed neatly with matching grilles. Keep the rest of the ceiling flat and high. Furnish simply — a dining table, a sideboard, plants. Show clean bright daylight. Photorealistic, wide eye-level view along the corridor where the service band is legible.





