Text-to-Image
Architecture
Nano Banana
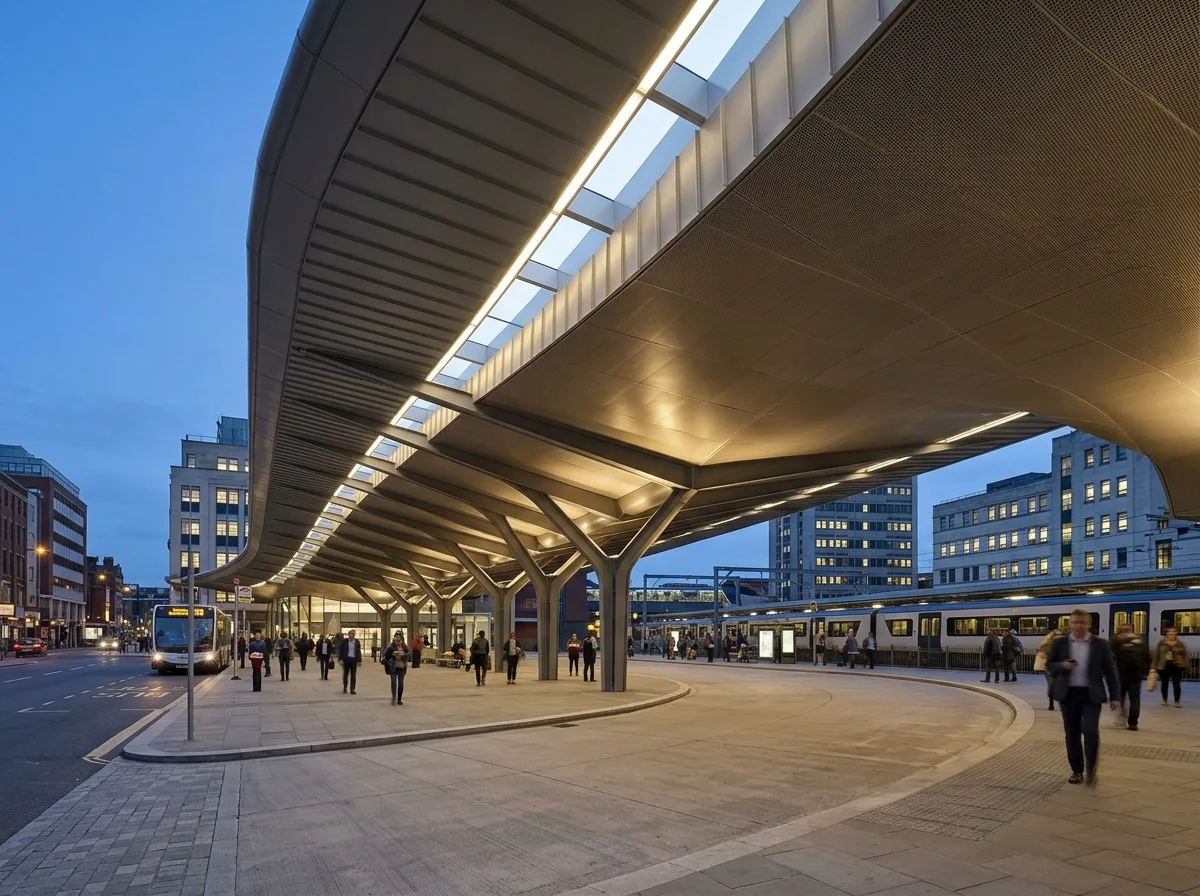
Transit Hub Plaza Canopy: A Large Span Connecting Streets and Platforms
Prompt
Design a large canopy over a transport interchange forecourt, resolving the gap between street and platforms. Show one continuous roof plane sweeping from the pavement edge across the whole forecourt, lifting gradually as it goes so its leading edge is low and human-scaled at the street and its far edge rises high above the platforms, the section describing the change in scale. Detail the structure as tapered steel box girders fanning outward from a small number of Y-shaped columns, so most of the forecourt stays clear and the columns cluster only along one line. Show the roof surface as standing-seam aluminium with long slot rooflights running the direction of travel, dropping bright linear strips of daylight onto the paving that reinforce the path people take. Detail the soffit as continuous perforated metal in a warm grey, curving smoothly at every edge with no exposed rainwater pipes. Show the underside busy with people, a bus nosing in at one edge and a train visible beyond. Set it between mid-rise city buildings. Show early evening with the soffit lit and the sky deep blue. Photorealistic, sweeping, grey metal and warm light, low wide three-quarter view.





