Image Editing
Architecture
Nano Banana
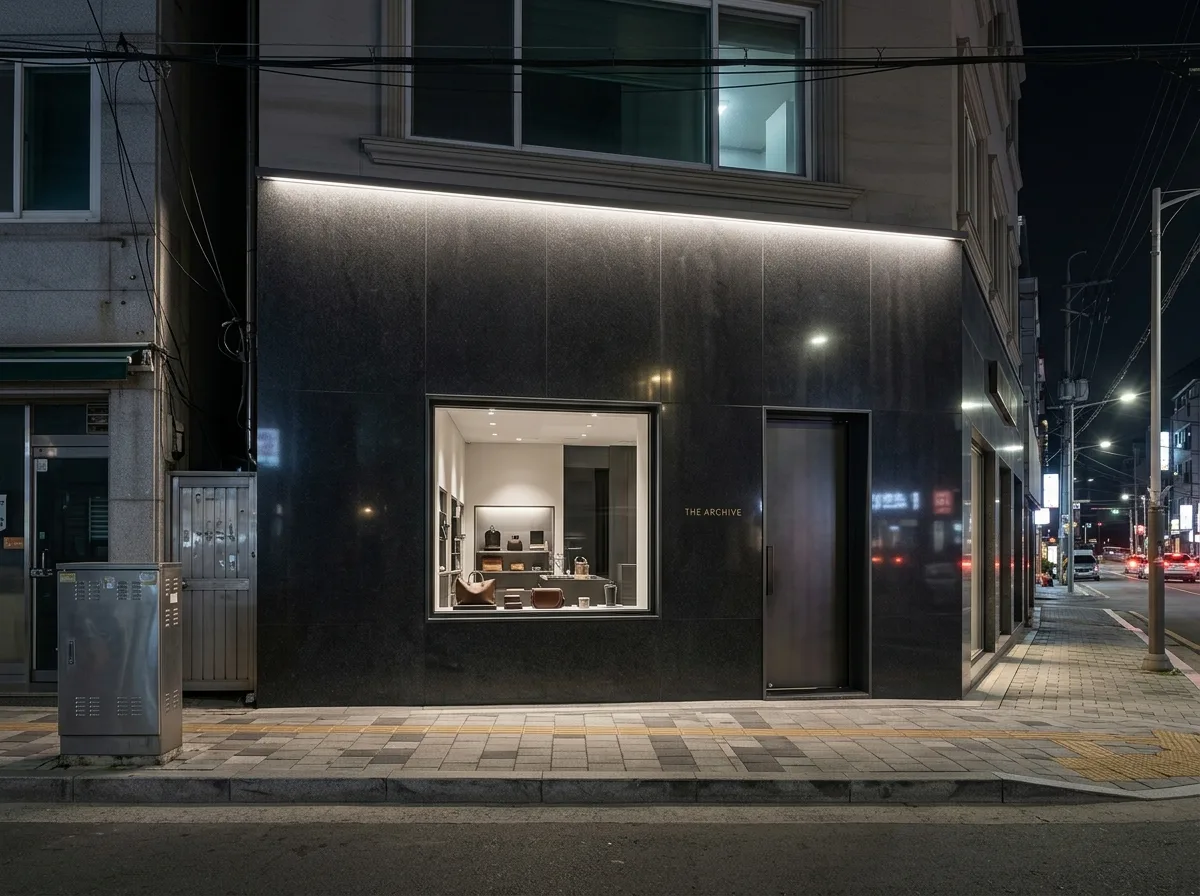
Existing Storefront Renovation: Redesigning Facades with a Master's Touch
Prompt
Existing Storefront Renovation: Redesigning the Facade with a Master's Approach
Redesign the facade on this existing storefront photo, adopting a Loosian strategy: remove all existing signs, clutter, and external equipment, and transform the entire facade into a dark polished stone surface, with only a precisely proportioned rectangular display window and a slightly recessed door. No moldings, no ornamentation, only minimal brass lettering for identification. The stone division lines align with the edges of the openings, with extremely fine joints. At night, hidden linear lights wash the stone surface from top to bottom. Retain the original building volume, floor height, adjacent buildings, sidewalk, ground level, and camera angle completely unchanged. Avoid: altering the building structure, changing the sidewalk, enlarging signs, changing the shooting angle and lighting time.
Translated from Chinese by AI.
Show the original prompt
在這張既有店面照片上重新設計立面,採取魯斯式的策略:移除所有現有的招牌、雜物與外掛設備,把整個立面改為一片深色拋光石材,只在其上開一個比例精確的矩形櫥窗與一道略微內凹的門。沒有線腳、沒有裝飾,僅以極小的黃銅字作為識別。石材的分割線與開口的邊界對齊,接縫極細。夜間以隱藏的線型燈由上往下洗亮石面。保留原建築的量體、樓層高度、相鄰建築、人行道、地坪與相機視角完全不變。避免:改動建築結構、更動人行道、加大招牌、改變拍攝角度與光線時段。




