Text-to-Image
Interior Design
Nano Banana
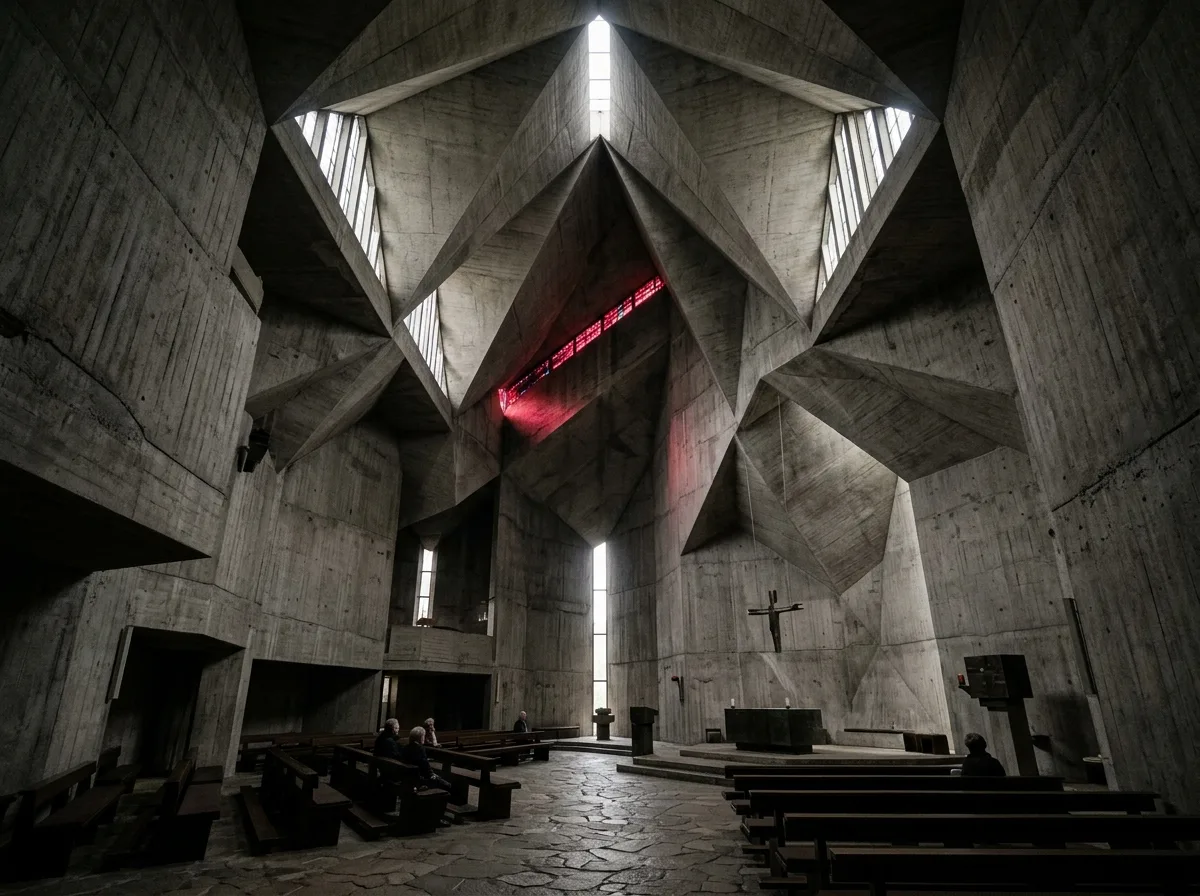
Folded Concrete Sanctuary Interior: Weight, Silence, and High Side Light
Prompt
Design a sacred interior inspired by Neviges Pilgrimage Church. Create a soaring sanctuary enclosed by folded concrete geometry, illuminated by carefully positioned skylights and narrow clerestories. Use exposed concrete, natural stone flooring, bronze liturgical elements, and restrained furnishings to create an atmosphere of silence, weight, and transcendence. A crystalline interior of angular concrete planes folding to a peak far overhead, narrow slot windows at the fold junctions, deep red glass casting one coloured band across the grey concrete, rough stone floor, sparse timber pews, dim contemplative light, wide upward view, 24mm lens, interior photography, ultra photorealistic, 8K





