Text-to-Image
Interior Design
通用
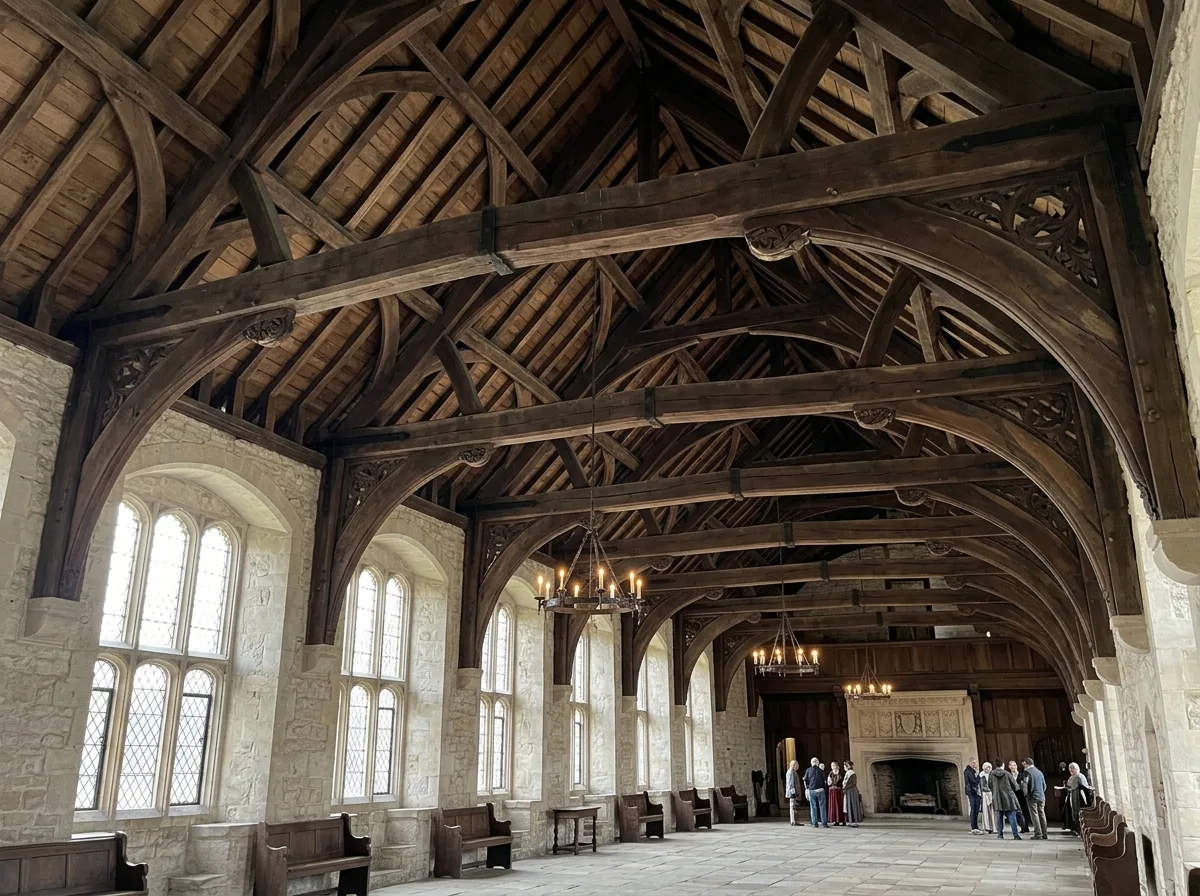
Exposed Timber Roof Trusses: The underside of the roof is the structure
Prompt
A hall where the roof trusses are visible when looking up. Dark oak main beams, diagonal braces, and curved corbels form repeating trusses, with roof boarding exposed in between. The ends of the corbels are carved, and the nodes are fixed with wooden tenons and iron fittings. The rhythm of the trusses aligns with the windows on the walls. Avoid: covering the trusses with a flat ceiling, using steel beams instead of timber structures, painting the wood light colors, making the truss spacing unrelated to the windows.
Translated from Chinese by AI.
Show the original prompt
一個抬頭看得見屋架的大廳。深色橡木的主樑、斜撐與弧形托架組成重複的桁架,中間露出屋面板。托架的端部有雕花,節點用木榫與鐵件固定。屋架的節奏與牆上的開窗對齊。避免:用平天花把屋架遮住、使用鋼樑取代木構、把木材漆成淺色、讓桁架的間距與開窗毫無關係。




